A kitchen remodel can begin innocently. You replace one tired faucet, notice the countertop looks older beside it, and suddenly you are discussing whether the wall separating the kitchen from the dining room has been secretly ruining your life.
That is how a sensible refresh becomes a six-figure construction adventure featuring structural engineers, temporary sinks, and more conversations about cabinet hinges than any human should reasonably endure.
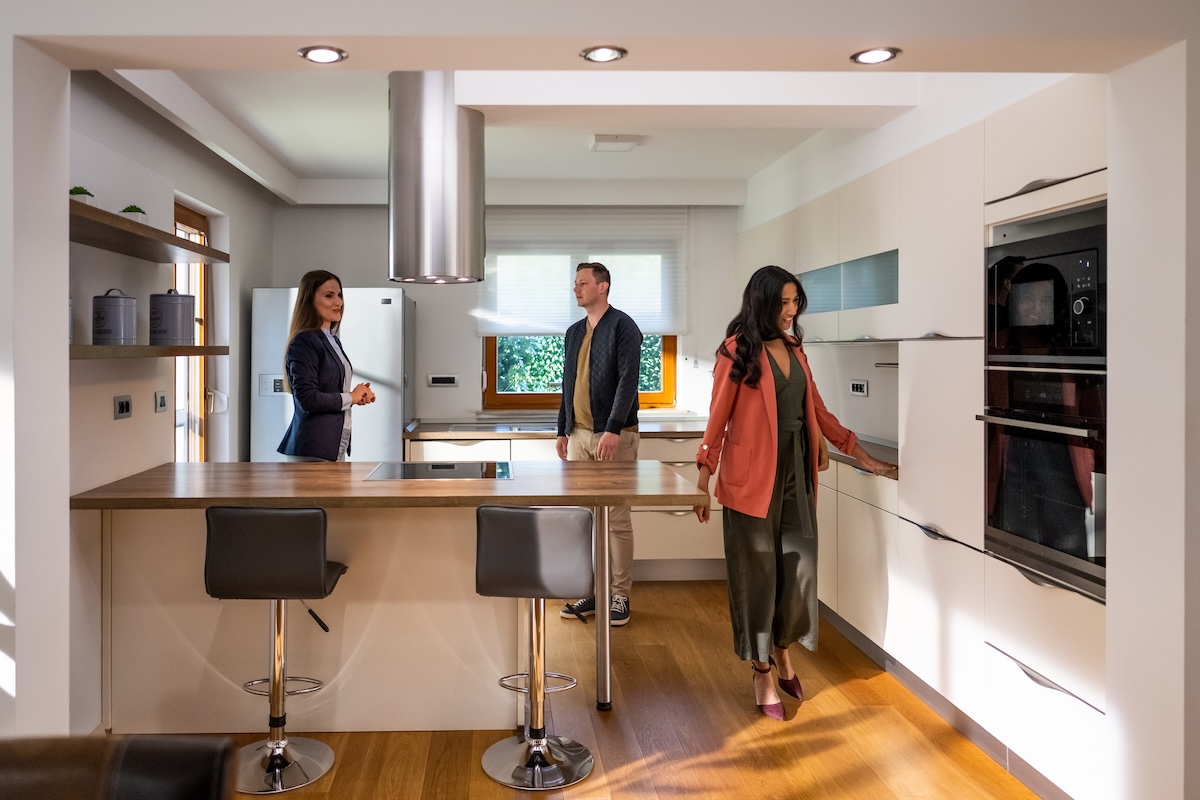
The most valuable kitchen improvement of 2025 was not necessarily the biggest, fanciest, or most photogenic renovation. It was the sweet spot kitchen remodel: a focused, midrange update that improved the surfaces, appliances, storage, lighting, and everyday function buyers notice without rebuilding the entire room.
The 2025 Cost vs. Value Report placed a midrange minor kitchen remodel among the nation’s highest-returning home improvements. Its national model estimated an average cost of $28,458, a resale value of $32,141, and approximately 113% of the project cost recovered. By comparison, a midrange major kitchen remodel recovered about 51%, while an upscale major remodel recovered roughly 36%. Exterior projects produced some higher percentage returns, but the minor kitchen remodel was the standout interior project.
That difference contains the entire lesson: spend enough to remove objections and improve daily life, but not so much that the kitchen becomes a personal luxury showroom the next buyer is expected to finance.
What Is a Sweet Spot Kitchen Remodel?
A sweet spot remodel works within the kitchen’s existing footprint whenever possible. The plumbing generally stays where it is. Major walls remain standing. Cabinet boxes may be reused if they are structurally sound. The project concentrates money on visible, high-use improvements rather than expensive structural changes.
The typical scope may include:
- Refacing, repainting, or replacing cabinet doors and drawer fronts
- Installing updated hardware and soft-close hinges
- Replacing worn countertops
- Adding a practical backsplash
- Upgrading the sink and faucet
- Replacing inefficient or mismatched appliances
- Improving task, ambient, and undercabinet lighting
- Refreshing flooring, walls, trim, and ceiling paint
- Adding drawer organizers, pullouts, or pantry storage
The national Cost vs. Value model describes a minor remodel in a functional 200-square-foot kitchen as retaining the cabinet boxes while replacing fronts and hardware, updating appliances, replacing laminate counters, installing a midpriced sink and faucet, adding resilient flooring, and repainting the room. In other words, the kitchen receives a convincing makeover without being demolished down to its emotional support studs.
Minor Does Not Mean Cheap or Careless
The word “minor” describes the scope, not the quality. A carefully planned $25,000 to $40,000 project can include durable materials, professional installation, excellent lighting, and meaningful storage improvements. It simply avoids moving utilities, enlarging the room, or replacing serviceable components solely because a renovation television host looked disappointed in them.
The goal is to make the kitchen feel newer, cleaner, easier to use, and appropriately finished for the home’s price range.
Why the Sweet Spot Remodel Won in 2025
It Balanced Financial Return With Daily Enjoyment
Resale value is only one part of a kitchen renovation. Homeowners may use the improved room several times every day for years before selling. Better lighting makes food preparation easier. Drawers reduce crouching and cabinet archaeology. A quieter dishwasher makes open-plan living less like having dinner beside a small aircraft.
The 2025 Remodeling Impact Report gave kitchen upgrades a perfect Joy Score of 10. Real estate professionals also reported that kitchen upgrades showed the largest increase in buyer demand among the projects studied, at 48%. These results suggest that a kitchen can deliver both practical enjoyment and market appeal, even when every dollar is not recovered at closing.
It Matched a More Cautious Remodeling Market
Home improvement activity remained enormous in 2025, but homeowners were increasingly conscious of financing costs, labor availability, and material prices. Harvard’s remodeling outlook projected modest spending growth rather than a wild renovation boom. That environment favored projects with controlled scopes and visible results.
A homeowner could refresh a functional kitchen without accepting the cost and disruption of a full gut remodel. That mattered in a year when “just move the sink” could lead to new plumbing, electrical work, flooring repairs, cabinet changes, permits, and a budget quietly escaping through an open wall.
It Avoided the Law of Diminishing Marble
Once a kitchen is clean, functional, attractive, and consistent with nearby homes, additional luxury spending may produce less resale value. Buyers may appreciate imported stone, custom appliance panels, and a range powerful enough to launch a catering business, but they may not pay dollar for dollar for those choices.
Houzz’s 2025 kitchen research showed how wide the spending range had become. The median spend was about $20,000 for a minor remodel and $60,000 for a major remodel, while the highest-spending homeowners invested far more. The top 10% spent at least $67,000 on minor projects and $180,000 on major high-end renovations. Bigger kitchens pushed spending even higher.
Those figures do not mean expensive kitchens are mistakes. They mean the financial objective must be clear. A luxury kitchen can be a wonderful lifestyle purchase. It is simply different from a value-first remodel.
The Most Valuable Kitchen Upgrades
1. Refresh Good Cabinet Boxes
Cabinetry is often the largest kitchen expense, so retaining solid boxes can transform the budget. New doors, drawer fronts, paint, hardware, and soft-close mechanisms can produce a dramatically different appearance without paying for a complete cabinet system.
Reusing cabinets works best when the layout already functions, the boxes are securely installed, and water damage is absent. Sagging particleboard, awkward blind corners, or too few drawers may justify replacement. Do not spend thousands decorating cabinets that are one enthusiastic saucepan away from surrender.
2. Choose Durable, Midpriced Countertops
Countertops occupy a large visual area, making them valuable for changing the room’s character. Quartz, granite, butcher block, solid surface, and modern laminates can all work, depending on the neighborhood, maintenance expectations, and budget.
The sweet spot is usually a durable material in a restrained color with a standard edge profile. Complicated edge treatments and unusually patterned slabs can cost more while appealing to fewer buyers.
3. Improve Lighting Before Buying Decorative Extras
A kitchen with beautiful finishes and poor lighting is merely an expensive cave. Use layered illumination:
- Ambient lighting for overall brightness
- Task lighting above counters, the sink, and cooking areas
- Undercabinet lighting to eliminate shadows
- Decorative lighting as the finishing accent
Place switches where people naturally enter the room, and use dimmers when compatible. Good lighting improves color, safety, cleaning, and photographs used in a future home listing. It may even reveal that your “moody artisanal countertop” was simply covered in toast crumbs.
4. Replace Appliances Strategically
Replace appliances that are failing, visibly dated, inefficient, or inconsistent with the rest of the kitchen. A coordinated midrange suite usually supports resale better than one ultra-premium appliance surrounded by three exhausted survivors from different decades.
ENERGY STAR-certified products meet federal efficiency specifications, and homeowners can check for manufacturer, utility, state, or local rebates before purchasing. However, features should match actual habits. Paying extra for a refrigerator camera is not essential when the household still forgets the grocery list on the counter.
5. Upgrade Storage Where Frustration Happens
Valuable storage improvements solve specific problems. Deep drawers can hold pots. Tray dividers can organize baking sheets. Pullout shelves can make lower cabinets accessible. A narrow pullout may store oils and spices. Trash and recycling bins can disappear behind a cabinet front.
Start by inventorying what must be stored and where it is used. Storage should support the cooking workflow rather than becoming an elaborate hiding system for appliances purchased during ambitious January health phases.
6. Install a Practical Sink and Faucet
The sink is one of the kitchen’s hardest-working areas. A deep single-bowl or well-configured double-bowl sink, paired with a reliable pull-down faucet, can improve everyday use without becoming a budget spectacle.
EPA guidance encourages efficient kitchen faucets in the range of roughly 1.5 to 1.8 gallons per minute where local requirements permit. Touchless controls, integrated sprayers, and workstation accessories may be useful, but durability and replacement-part availability deserve priority.
7. Use Paint and Hardware for High-Impact Change
Fresh wall paint, cabinet color, knobs, pulls, switch plates, and trim can modernize a kitchen at a comparatively low cost. Warm whites, muted greens, natural woods, soft taupes, and restrained blues were prominent in 2025 design discussions because they add personality without turning the kitchen into a short-lived trend exhibit.
Hardware should feel comfortable in the hand and remain visually consistent. Before drilling 38 new holes, test one pull. This is a remodel, not an irreversible confidence-building exercise.
Kitchen Design Trends That Added Lasting Value in 2025
NKBA’s 2025 research, based on feedback from 523 industry professionals, emphasized functionality, personalized design, concealed appliances and storage, flexible spaces, thoughtful smart technology, lighting, natural connections, and warm colors. Houzz also found that transitional style remained the leading choice, while traditional design regained some popularity.
The most value-friendly trends were those rooted in function:
- Natural wood tones and visible grain
- Warm, layered neutral colors
- Large drawers instead of hard-to-reach lower shelves
- Workstation sinks with useful accessories
- Hidden trash, recycling, and small-appliance storage
- Integrated charging outlets
- Induction-ready electrical planning
- Improved ventilation
- Accessible handles and wider circulation paths
- Pantries or beverage stations sized for real household habits
Trend-sensitive features should be easy to change. Use personality in paint, stools, pendants, rugs, and hardware. Keep costly permanent components relatively timeless. Your backsplash should not require the next owner to understand your 14-month fascination with metallic fish-scale tile.
How to Budget a Sweet Spot Kitchen Remodel
Separate Needs, Wants, and Temptations
Begin with three lists. Needs correct functional or safety issues. Wants improve daily convenience. Temptations appeared after watching a designer reveal a hidden espresso garage operated by hydraulics.
NAHB recommends clearly identifying priorities, desired traffic patterns, lighting, accessibility needs, and the total available budget before construction begins. A detailed plan makes contractor estimates more comparable and reduces expensive decisions made while the kitchen is already dismantled.
Build a Budget Around the Scope
A practical midrange budget might be divided among cabinetry work, countertops, appliances, labor, plumbing, electrical work, lighting, flooring, paint, permits, and contingency funds. The percentages will vary significantly because reusing cabinets creates a very different budget from replacing them.
Reserve approximately 10% to 20% for surprises, especially in older homes. Water damage, outdated wiring, unvented range hoods, uneven floors, and creative plumbing from a previous owner can all emerge once finishes are removed.
Avoid Financing a Lifestyle You Do Not Need
The 2025 Remodeling Impact Report found that home equity loans or lines of credit were the most common financing source among surveyed remodeling consumers, followed by savings and credit cards. Financing can make sense, but interest charges alter the real return. A remodel that looks profitable before borrowing costs may become less impressive after years of payments.
Compare the project cost with the home’s value, neighborhood expectations, expected ownership period, and monthly cash flow. A kitchen should make breakfast easier, not make every mortgage statement feel judgmental.
Common Mistakes That Destroy Kitchen Remodel Value
Changing the Layout Without a Strong Reason
Moving plumbing, gas, vents, windows, and structural walls can consume a budget quickly. Change the layout when it solves a serious problem, not because the current work triangle has failed to achieve social-media fame.
Overimproving for the Neighborhood
A high-end kitchen may not generate a high-end sale price if surrounding comparable homes have modest finishes. Review nearby listings and speak with a knowledgeable local real estate professional before choosing the project level.
Choosing Appearance Over Maintenance
Porous surfaces, delicate flooring, difficult grout, and complicated fixtures may look stunning during installation. Consider how they will look after spaghetti sauce, muddy shoes, pets, children, and the annual attempt to cook Thanksgiving dinner for 17 people.
Hiring on Price Alone
The FTC and Better Business Bureau recommend obtaining multiple written estimates, checking licenses and insurance, reviewing references, and using a detailed written contract. The contract should define the scope, materials, timeline, payment schedule, permits, warranties, and change-order process. The lowest bid may omit work included in more complete proposals.
Paying Too Much Upfront
Use a payment schedule tied to clear project milestones. Avoid paying the entire amount before work begins, and do not make final payment until the project has been completed, inspected where required, and checked against the contract.
Experience-Based Lessons From Sweet Spot Kitchen Remodels
The following composite examples reflect common experiences reported by homeowners, designers, contractors, and real estate professionals. They illustrate why disciplined scope usually matters more than glamorous specifications.
Experience 1: The Cabinets Were Ugly, Not Broken
Consider a homeowner with dark, dated cabinets, worn laminate counters, weak lighting, and appliances in three different finishes. The first instinct may be to remove everything. After inspection, however, the cabinet boxes prove to be solid plywood, securely installed, and arranged in a workable layout.
The value-focused plan keeps the boxes, replaces the doors and drawer fronts, adds modern hardware, converts two lower cabinets to pullout storage, and installs a durable countertop. The room receives undercabinet lights, a new sink, coordinated appliances, and fresh paint.
The finished kitchen looks comprehensively renovated because the elements people see and touch have changed. The homeowner saves money, shortens construction time, and avoids sending usable cabinet boxes to a landfill. The main lesson is simple: diagnose the problem before demolishing the solution.
Experience 2: One Moved Sink Ate the Contingency Fund
In another common scenario, the homeowner wants the sink moved beneath a different window. It sounds harmless. Then the contractor explains that the drain must cross joists, the supply lines need rerouting, the countertop configuration will change, and the dishwasher must move as well. The floor will require patching, two cabinets must be redesigned, and a permit may be necessary.
The moved sink does not merely cost the price of a sink. It activates a chain of related work. After reviewing the estimate, the homeowner keeps the plumbing in place and spends the saved money on better lighting, deeper drawers, quieter appliances, and a high-quality faucet.
The kitchen becomes more enjoyable even though the sink continues living exactly where it has apparently been plotting since 1987.
Experience 3: Convenience Beat the Showpiece Upgrade
A family debating between a dramatic stone backsplash and practical storage improvements may initially favor the stone. It photographs beautifully. Yet the family’s daily frustration comes from cluttered countertops, inaccessible lower cabinets, nowhere to charge devices, and poor lighting over the prep area.
They choose a simpler backsplash and use the savings for large drawers, a concealed trash pullout, tray dividers, additional outlets, and layered lighting. None of these features dominates the reveal photo, but every one improves the room several times a day.
This is one of the strongest lessons in kitchen remodeling: convenience compounds. A pullout used five times per day may create more long-term satisfaction than a luxury finish admired for five seconds.
Experience 4: Living Through the Remodel Required Its Own Plan
Even a limited kitchen remodel disrupts meals, cleaning, storage, pets, and family routines. Successful homeowners create a temporary kitchen before demolition begins. A microwave, coffee maker, electric kettle, small refrigerator, folding table, and labeled bins can prevent every meal from becoming takeout.
They also select major materials before work starts, confirm appliance dimensions, photograph the existing room, protect nearby furniture, and discuss daily cleanup with the contractor. These details are not glamorous, but neither is discovering that the refrigerator cannot open fully because the new island was designed with the optimism of a person who has never met a tape measure.
The experience shows that project value includes more than the final sale price. Clear communication, fewer delays, controlled change orders, and a household that still speaks to one another at the end should all count as returns.
Experience 5: The Best Decision Was Knowing When to Stop
Near the end of many remodels, homeowners experience upgrade fatigue mixed with upgrade enthusiasm. Since the kitchen is already under construction, why not add a beverage refrigerator, custom hood, pot filler, second sink, built-in speakers, and cabinet lighting capable of signaling passing aircraft?
The sweet spot homeowner returns to the original objectives. Does the addition solve a documented problem? Does it fit the budget without consuming the contingency fund? Is it appropriate for the home? Will it still feel useful in five years?
Stopping at the planned finish line protects the project’s value. The most financially successful remodel is often the one that feels complete before it becomes excessive.
Conclusion: Remodel the Kitchen, Not Your Entire Financial Life
The sweet spot kitchen remodel earned its place as one of the most valuable home improvement strategies of 2025 because it combined strong resale performance with immediate lifestyle benefits. It addressed what buyers and homeowners care about most: clean finishes, reliable appliances, good lighting, sensible storage, durable materials, and an inviting appearance.
The winning strategy was not to buy the most expensive version of everything. It was to preserve what worked, fix what did not, and invest where the improvement would be visible and useful.
National averages cannot predict the return for a particular home. Local labor costs, housing prices, neighborhood expectations, material choices, and the condition of the existing kitchen all affect the outcome. Still, the 2025 numbers delivered a persuasive message: restraint can be more valuable than reinvention.
A smart kitchen remodel should make the home easier to live in, easier to sell, and easier to love. Ideally, it should also leave enough money for groceries to cook in it.
Note: Cost and resale figures in this article are national research estimates rather than guaranteed returns. Homeowners should obtain local estimates, verify permit requirements, and consult qualified remodeling and real estate professionals before committing to a project.