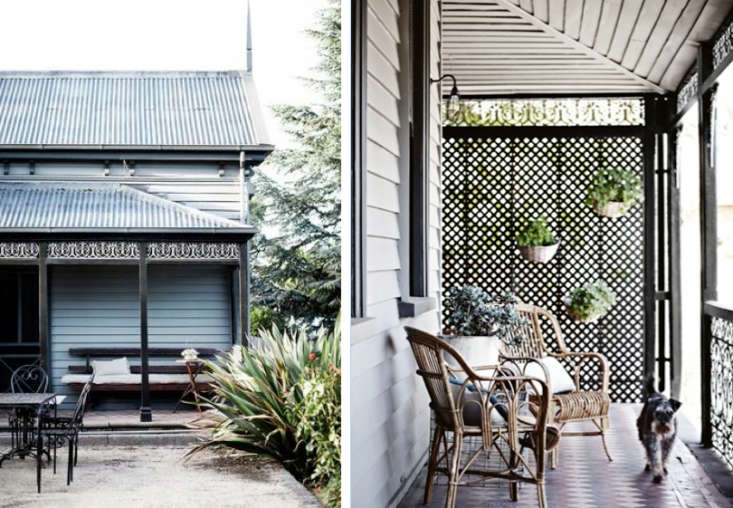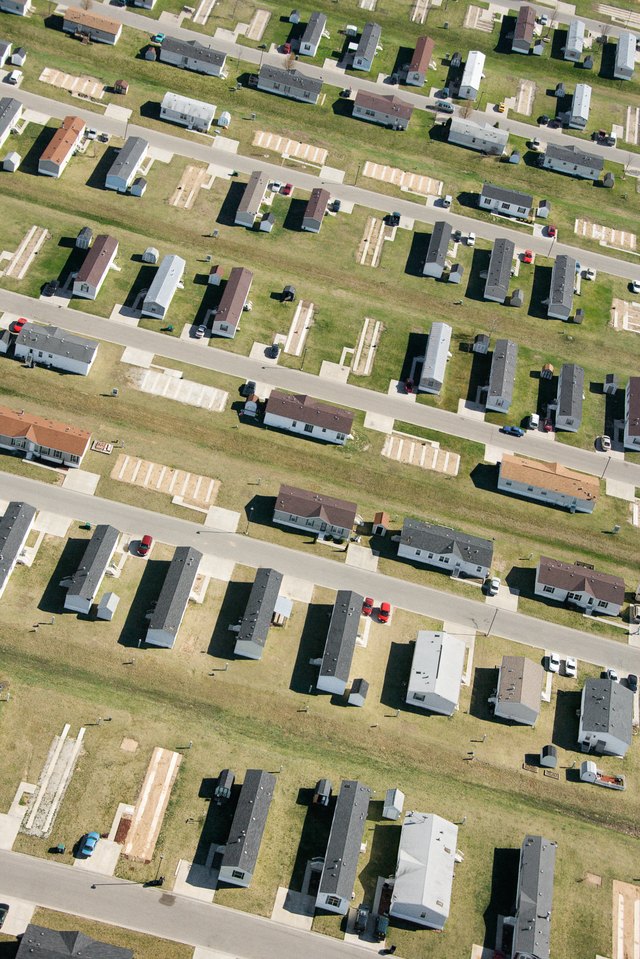
A post & block foundation is a support system that holds a building above the ground using vertical posts, concrete blocks, piers, or a combination of these elements. Instead of one continuous concrete slab or a full basement wall, the weight of the structure travels down through beams, posts, blocks, and footings into the soil below. In plain homeowner language, it is the “house standing on supports” foundationalthough a well-built one is far more engineered than a few blocks stacked like weekend barbecue supplies.
This type of foundation is often discussed alongside pier and beam foundations, post and pier foundations, block and base foundations, and certain crawl space foundation systems. You may see it under older homes, cabins, manufactured homes, additions, porches, small accessory buildings, and houses built on uneven or flood-prone land. The basic idea is simple: raise the building, support it at key load points, and create open space or crawl space beneath the floor.
Simple, however, does not mean casual. A safe post & block foundation must be designed for the building load, soil conditions, frost depth, moisture exposure, wind uplift, seismic forces where relevant, and local code requirements. When done correctly, it can be practical and durable. When done poorly, it can become a wobbly game of structural Jengaand spoiler alert, houses are terrible at Jenga.
What Does “Post & Block Foundation” Actually Mean?
The phrase post & block foundation is not always used as a formal code term. In everyday construction and real estate conversations, it usually describes a foundation where posts or piers support beams, and those posts rest on concrete blocks, masonry piers, poured footings, or base pads. The system may be open underneath, enclosed with skirting, or located inside a crawl space.
In many regions, people use the term loosely. One contractor may call it a post and pier foundation. A home inspector may describe it as pier and beam. A manufactured-home professional may refer to block piers and tie-downs. A homeowner may simply say, “The house is up on blocks.” All of these descriptions can point to similar support concepts, but the quality and legality of the installation can vary dramatically.
The most important distinction is this: a real foundation transfers loads safely into the ground. A pile of blocks sitting directly on soft soil is not the same thing as a properly designed foundation. A good post & block system includes adequate footings, correctly sized piers or posts, secure beam connections, moisture protection, drainage planning, and lateral stability.
Main Parts of a Post & Block Foundation
1. Footings or Base Pads
The footing is the foundation’s handshake with the earth. It spreads the building load over enough soil area to prevent excessive settlement. Footings may be poured concrete pads, reinforced concrete strips, precast pads approved for the use, or other engineered supports. In cold climates, footings often need to extend below the local frost depth to reduce frost heave.
2. Blocks, Piers, or Posts
The vertical supports may be concrete masonry units, solid concrete blocks, poured concrete piers, treated wood posts, steel columns, or engineered systems. Blocks used as piers must be placed and reinforced according to the applicable design and code requirements. Hollow blocks casually stacked sideways on dirt are a warning sign, not a charming rustic feature.
3. Beams or Girders
Beams sit on top of the posts or piers and carry the floor framing. These may be solid lumber beams, built-up wood girders, steel beams, or engineered wood. The beam must be strong enough for the span and load. If the beam is undersized, floors may sag, bounce, or slope enough to make a marble roll across the room like it has somewhere urgent to be.
4. Floor Joists
Floor joists run across the beams and support the subfloor. In a post & block foundation, joists are usually accessible from below, which makes plumbing, electrical work, insulation, and repairs easier than in a slab-on-grade foundation.
5. Anchors, Bracing, and Connections
Gravity is not the only force a foundation must handle. Wind, seismic movement, soil shifting, and floodwater can push, pull, twist, and lift a structure. Proper anchors, metal connectors, lateral bracing, and tie-down systems help keep the building connected to the foundation. This is especially important for manufactured homes and buildings in high-wind or flood-prone areas.
6. Crawl Space, Skirting, and Moisture Control
Many post & block foundations create a crawl space. That space may be open, vented, skirted, insulated, or encapsulated. Moisture control is critical. Vapor barriers, drainage, grading, gutters, ventilation, and sometimes dehumidification can help protect wood framing from rot, mold, and pest activity.
How a Post & Block Foundation Works
The foundation works through a load path. The roof and walls place weight on the floor system. The floor joists transfer that weight to beams. The beams transfer the load to posts or block piers. The posts transfer it to footings. The footings distribute it into stable soil. When each part is properly sized and connected, the structure remains level and supported.
Think of it like a restaurant kitchen. The roof, walls, and floors are the hungry customers. The joists are the servers. The beams are the kitchen counter. The posts are the chefs carrying the plates. The footings are the strong floor everyone stands on. If one chef slips, the whole dinner service gets dramatic.
Because support points are spaced apart, load concentration matters. A post & block foundation does not spread weight continuously like a slab or basement wall. Each pier carries a portion of the structure. That means pier spacing, footing size, soil-bearing capacity, and beam strength must all work together.
Post & Block Foundation vs. Pier and Beam Foundation
A pier and beam foundation is the closest common cousin to a post & block foundation. In many conversations, the terms overlap. Both systems elevate the home and use vertical supports beneath beams. The difference is often in the materials and level of permanence.
A traditional pier and beam foundation may use masonry piers, concrete piers, or wood posts set on proper footings. A post & block foundation may specifically include concrete blocks as part of the support system. Some block-and-base foundations are more basic, especially under older or temporary structures. Others are engineered and code-compliant.
The label matters less than the construction quality. A “pier and beam” system can be poorly built, and a “post & block” system can be properly designed. The real questions are: Are the footings adequate? Are the supports stable? Are the blocks correctly oriented and bonded or reinforced where required? Are the beams sized correctly? Is the structure anchored? Is moisture being controlled?
Where Are Post & Block Foundations Used?
Post & block foundations are most common in situations where elevation, access, speed, or site conditions make a full slab or basement less attractive. You may find them in:
- Older wood-frame homes with crawl spaces
- Manufactured and modular homes
- Small cabins and vacation homes
- Porches, decks, and room additions
- Accessory dwelling units and small outbuildings
- Homes built on sloped lots
- Flood-prone areas where open foundations help water pass beneath the structure
They can be useful on uneven terrain because individual supports can be adjusted to different heights. They can also reduce excavation compared with a basement. In some flood zones, elevated construction can help reduce flood damage when designed according to floodplain rules. However, flood-zone construction is highly regulated, and homeowners should never assume that “higher is better” without checking local requirements.
Advantages of a Post & Block Foundation
Lower Initial Cost in Some Projects
Compared with a basement or deep continuous foundation wall, a post & block system may require less excavation and less concrete. For small structures or simple sites, that can reduce upfront cost. The savings are not automatic, though. Engineering, anchoring, drainage, insulation, and code upgrades can change the final price.
Easier Access to Utilities
Plumbing, wiring, HVAC lines, and floor framing are often accessible from below. That can make repairs less invasive than cutting into a slab. A plumber may still sigh dramatically, but at least the pipe is not buried inside concrete.
Good for Sloped or Uneven Sites
Post-and-pier style systems can adapt to grade changes. Instead of carving the entire site flat, builders can use different pier heights to support the structure. This can preserve more of the natural site and reduce excavation.
Elevation Above Moisture and Flood Risk
Raising the floor above grade can help protect framing from ground moisture and may be useful in areas with drainage concerns. In flood-prone areas, open foundations can allow water to move beneath the structure when designed properly.
Repair Flexibility
Individual posts, beams, or piers may sometimes be repaired or reinforced without replacing the entire foundation. This depends on the condition of the home and the design of the foundation, but access is often better than with a slab.
Disadvantages and Risks
Settlement and Uneven Floors
If footings are undersized, placed on disturbed soil, or exposed to poor drainage, piers may settle unevenly. The result can be sloping floors, cracks in walls, sticking doors, and gaps around trim. Settlement rarely improves by itself. Foundations are not known for “walking it off.”
Moisture, Mold, and Wood Rot
Crawl spaces can collect humidity, especially in warm or wet climates. Wood posts and beams may absorb moisture if they are not properly separated from damp soil or concrete. Over time, moisture can contribute to rot, fungal growth, insect activity, and weakened framing.
Pest Access
Open or poorly sealed crawl spaces can invite rodents, termites, carpenter ants, and other unwanted tenants. Unfortunately, pests do not pay rent, follow quiet hours, or respect your insulation.
Limited Lateral Resistance
Posts and blocks are good at carrying vertical loads when properly built. They may be less effective at resisting sideways forces unless braced and anchored correctly. Wind, earthquakes, flowing water, and soil movement can create lateral stress.
Financing and Insurance Questions
For manufactured homes and certain older houses, lenders and insurers may require proof that the foundation meets specific standards. A nonpermanent or noncompliant support system can complicate refinancing, selling, or obtaining certain loan types.
Is a Post & Block Foundation Permanent?
Sometimes yes, sometimes no. A post & block foundation can be part of a permanent foundation system if it is properly designed, built on adequate footings, anchored, durable, and compliant with local code and applicable lending standards. However, a basic dry-stacked block support system may be considered temporary, nonpermanent, or inadequate.
For manufactured homes, this distinction is especially important. Permanent foundation requirements may involve concrete or masonry footings, anchoring systems, frost-depth considerations, engineer certification, and compliance with HUD-related guidance or local standards. A home may look stable but still fail to meet financing requirements if the foundation lacks documentation or proper construction.
Common Signs of Post & Block Foundation Problems
Homeowners should look for symptoms both inside the home and underneath it. Warning signs include:
- Sloping, bouncy, or soft floors
- Doors and windows that stick or swing open by themselves
- Cracks in drywall, plaster, brick, or exterior siding
- Visible leaning, shifting, or cracked piers
- Blocks stacked directly on soil without visible footings
- Wood posts touching soil or showing rot
- Standing water in the crawl space
- Musty odors inside the home
- Disconnected, missing, or rusted metal connectors
- Improvised shims, loose wedges, or temporary jack posts
One small crack does not automatically mean disaster. Houses move slightly over time. But patterns matter. Multiple symptoms appearing togethersuch as sloping floors plus wet crawl space plus leaning piersdeserve professional attention.
How Professionals Evaluate This Foundation Type
A qualified inspector, structural engineer, or foundation contractor will look beyond the surface. They may evaluate soil conditions, drainage, pier spacing, footing size, beam spans, wood condition, moisture levels, ventilation, anchoring, and signs of movement. In some cases, they may recommend a structural engineer’s report, especially for real estate transactions or major repairs.
Professionals also check whether the foundation was built for the structure it supports. A system that works for a small shed may not be suitable for a full-time residence. Adding rooms, heavy tile, masonry fireplaces, large tubs, or second stories can increase loads beyond what the original supports were meant to carry.
Maintenance Tips for Homeowners
Control Water First
Water is the villain in many foundation stories. Keep gutters clean, extend downspouts away from the house, slope soil away from the foundation, and address standing water quickly. If the crawl space stays damp, consider drainage improvements, vapor barriers, encapsulation, or professional moisture control.
Inspect the Crawl Space Regularly
At least once or twice a year, look for moisture, pests, cracked blocks, leaning posts, rusted connectors, and sagging beams. Use caution in tight spaces, and avoid entering unsafe crawl spaces with electrical hazards, mold concerns, animals, or unstable supports.
Do Not Ignore Small Changes
A door that suddenly sticks may be humidity. Three doors sticking, a new wall crack, and a floor dip near the hallway may be a foundation conversation. Track changes with photos and dates so a professional can see whether the issue is active or old.
Avoid DIY Structural Guesswork
Replacing a rotten post or adding blocks may sound simple, but structural loads are serious. Temporary jacking, poor shimming, or removing the wrong support can damage the home or create safety hazards. This is one area where confidence and a hardware-store receipt are not the same thing as engineering.
Real-World Examples
Imagine a small lake cabin built on a sloped lot. A post & block foundation may allow the downhill side to be taller while the uphill side remains closer to grade. This can reduce excavation and create access beneath the floor. If the posts are properly supported on concrete footings and braced for lateral movement, the system can work well.
Now imagine an older manufactured home supported by dry-stacked blocks on thin pads, with no visible tie-downs and water pooling underneath. That setup may feel solid on a calm day, but it can raise concerns about settlement, wind resistance, moisture damage, and financing compliance.
Finally, consider a 1940s wood-frame house with a crawl space, masonry piers, and wood beams. The home may have performed well for decades, but a plumbing leak, poor drainage, or termite activity can weaken specific supports. In that case, the solution may involve replacing damaged posts, improving drainage, sistering beams, adding proper footings, or installing engineered supports.
Should You Buy a House With a Post & Block Foundation?
You can buy a house with a post & block foundation, but you should understand what you are buying. Do not judge only by the phrase in the listing. Ask for inspection reports, repair records, permits, engineer letters, and foundation certifications where applicable. A well-built pier-style foundation can be perfectly serviceable. A poorly built one can become expensive quickly.
Before purchasing, pay special attention to floor levelness, crawl space moisture, drainage, visible pier condition, wood rot, pest activity, and whether the foundation meets lender requirements. If the home is manufactured, ask whether the foundation is considered permanent and whether it has been certified by a qualified professional when required.
Experience-Based Insights: What Homeowners Often Learn the Hard Way
People usually do not think about a post & block foundation until something squeaks, slopes, smells musty, or appears in a home inspection report with the emotional energy of a red flag parade. The good news is that many issues are manageable when caught early. The bad news is that crawl spaces are excellent at hiding problems until they have already ordered furniture.
One common experience is discovering that water management matters more than the foundation label. A homeowner may worry about whether the supports are called posts, piers, blocks, or beams, while the real trouble is a downspout dumping rainwater beside the footing. Over time, that water softens soil, encourages settlement, raises humidity, and invites pests. In many repair stories, the first hero is not a steel bracket or new pierit is proper drainage.
Another lesson is that “level enough” is not always good enough. Older homes often have character, and a little floor slope may be part of that character. But when a slope changes noticeably, or when doors begin sticking after years of behaving, the foundation may be moving. Experienced inspectors often look for patterns: one uneven spot may be local framing damage, while several symptoms across the house may suggest broader support problems.
Homeowners also learn that crawl space access is both a blessing and a dare. Compared with a slab, it is easier to reach pipes, wires, beams, and insulation. That is wonderful when repairs are needed. But the same open access can expose framing to humidity, pests, cold air, and poor workmanship. A crawl space should be treated like part of the home, not like a forgotten cave where old paint cans go to retire.
Many people are surprised by how much small details matter. A post should bear evenly. A block should face the correct direction. A shim should be durable and properly placed. A footing should be large enough and stable. A beam should not be notched carelessly to make room for a pipe. These details may sound fussy, but foundations are built from details. Houses do not fail because gravity had one dramatic afternoon; they fail because many small weaknesses add up over time.
Another practical experience is that foundation repairs are easier to plan when homeowners keep records. Photos of the crawl space, invoices for drainage work, pest treatment records, engineer letters, and permits can help future buyers, lenders, and contractors understand what was done. A repaired foundation with clear documentation is often less scary than an unrepaired foundation with cheerful guesswork.
Finally, homeowners learn that a post & block foundation is not automatically bad. It is not automatically cheap, temporary, or inferior. It is simply a foundation type with specific strengths and specific responsibilities. It can provide excellent utility access, adapt to sloped sites, and elevate a structure above wet ground. But it needs proper design, dry conditions, stable footings, and periodic inspection. Treat it well, and it can quietly do its job for decadeswhich is exactly what you want from a foundation. The best foundation is not the one that gets attention. It is the one that lets the rest of the house be interesting.
Conclusion
A post & block foundation supports a structure with posts, blocks, piers, beams, and footings rather than a continuous slab or basement wall. It can be useful for crawl space access, sloped lots, small buildings, manufactured homes, and elevated construction. Its performance depends on the quality of the load path, soil support, moisture control, anchoring, and compliance with local building requirements.
The biggest mistake is assuming all block-supported foundations are the same. A properly engineered system can be stable and practical. A few blocks stacked on soft ground can be a future repair bill wearing a disguise. If you own or plan to buy a home with this foundation type, get it inspected, control water, watch for movement, and use qualified professionals for structural repairs.
In short: a post & block foundation can be a smart support system when it is built like a foundationnot like a stack of leftover masonry blocks with big dreams.