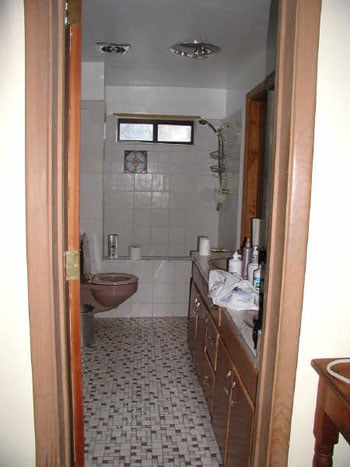
A bathroom can be small enough to clean with one outstretched arm and still contain an impressive colly vanity blocks the doorway. Towels have nowhere to live, the exhaust fan sounds like a lawn mower, and the shower curtain appears determined to become a close personal friend.
This reader-inspired bathroom redesign begins with a familiar challenge: transform an outdated, cramped room into a brighter, calmer, and more functional space without wasting money on features that merely photograph well. The imaginary project is a typical 5-by-8-foot family bathroom with aging tile, limited storage, one overhead light, and a tub-shower combination. Nothing is dramatically broken, but everything feels mildly inconvenientthe home-improvement equivalent of having a pebble in your shoe.
The goal is not to stuff a luxury spa into a modest floor plan. It is to create a practical bathroom remodel that improves movement, storage, lighting, ventilation, safety, and visual character. Here is how thoughtful planning turns an ordinary washroom into a little piece of bathroom brilliance.
Start With the Problems, Not the Pretty Tile
Successful bathroom redesigns begin with an honest assessment. Before falling in love with handmade tile or a faucet shaped like a swan, study how the room behaves during a normal day.
Make a daily-frustration list
For this reader redesign, the main complaints are easy to identify:
- The door swings into the room and crowds the vanity.
- The pedestal sink provides no useful storage.
- The toilet is the first thing visible from the hallway.
- The single ceiling fixture creates shadows at the mirror.
- Moisture lingers after showers.
- Shampoo bottles balance precariously on the tub ledge.
- The beige-on-beige color scheme has all the energy of cold oatmeal.
This list becomes the remodeling brief. Every proposed purchase should solve at least one problem. A beautiful object that creates a new inconvenience is not an upgrade; it is a decorative ambush.
Decide what can remain
Keeping plumbing fixtures near their existing locations can reduce labor, wall repairs, and floor disruption. In this layout, the tub, toilet, and sink remain on the same plumbing walls. The room still receives a dramatic visual transformation, but the budget is directed toward improvements people will notice every day: better storage, better lighting, reliable waterproofing, and quieter ventilation.
Build a Smarter Bathroom Layout
A small bathroom rarely needs more objects. It needs better clearances and fewer obstacles. The redesign therefore focuses on opening the visual field and making routine movements easier.
Replace the swinging door when practical
A pocket door can recover valuable floor space, although installation depends on what is hidden inside the wall. Plumbing, wiring, ductwork, or structural framing may make it impractical. A surface-mounted sliding door is another option, provided it offers suitable privacy and does not block switches or wall storage.
When neither solution works, reversing the existing door swing may help. Any door change should comply with local building requirements and preserve a safe exit path.
Choose a vanity that fits the room
The old pedestal sink makes the bathroom look open but forces toiletries to migrate onto the windowsill. The redesign replaces it with a compact furniture-style vanity featuring deep drawers.
Drawers are especially useful because they bring the contents forward. With a traditional cabinet, locating a spare soap bar can become an archaeological expedition involving kneeling, reaching, and several bottles nobody remembers buying.
A wall-mounted vanity can make the floor appear more continuous, visually enlarging the room. However, a freestanding vanity may be easier to install and may provide more storage. The right choice depends on wall strength, plumbing placement, budget, and the amount of clutter that must be domesticated.
Keep the shower visually open
A clear glass shower panel or streamlined enclosure allows the eye to travel across the room rather than stopping at a patterned curtain. In a family bathroom where privacy, cleaning time, or budget makes glass less appealing, a light-colored curtain mounted close to the ceiling can create a taller, more tailored appearance.
The tub remains because it serves children, pets, and occasional soaking. A household that rarely takes baths might prefer a low-threshold walk-in shower, but resale assumptions should not override the needs of the people actually using the home.
Give the Bathroom a Durable Design Direction
The redesigned room uses a warm, nature-inspired palette: soft white walls, muted green cabinetry, light stone-look tile, medium-tone wood accents, and brushed metal hardware. This combination feels current without depending on one short-lived trend.
Use a restrained material palette
Small bathrooms can become visually noisy when every surface competes for attention. Limit the permanent materials to a few coordinated selections:
- One main floor tile
- One shower-wall tile
- One vanity finish
- One primary metal finish
- One accent color or pattern
Variation can come from texture rather than additional colors. Matte tile, ribbed glass, woven baskets, painted cabinetry, and natural wood each contribute character without turning the bathroom into a sample showroom.
Place personality where it is easier to change
Bold wallpaper, painted ceilings, framed art, towels, and mirrors offer low-risk opportunities for expression. Replacing a shower pan because neon geometric tile no longer inspires joy is significantly less entertaining.
For this redesign, a botanical wallpaper appears only above the vanity backsplash and outside direct splash zones. It gives the room a memorable focal point while allowing the wet areas to remain simple and easy to maintain.
Select Bathroom Flooring With Safety in Mind
Bathroom flooring must tolerate water, cleaning products, bare feet, and the occasional dropped bottle of conditioner. Appearance matters, but traction and maintenance deserve equal attention.
A textured porcelain tile is a practical choice for this project because it offers durability and a wide range of colors and patterns. Smaller tiles can provide additional grout lines underfoot, while appropriately rated larger-format tiles can create a quieter, more spacious look. Product suitability should always be confirmed for the intended wet location.
The floor color is slightly darker than the walls so dust and everyday marks do not immediately demand an audience. A medium-value surface is often more forgiving than brilliant white or nearly black flooring, both of which can make every hair look like breaking news.
Design the Shower as a Working Zone
A shower should be planned around actual bottles, bodies, and bathing routinesnot around an empty real-estate photograph.
Add recessed storage at a useful height
A properly waterproofed niche keeps toiletries off the tub ledge. Its dimensions should be based on the tallest products the household uses, including pump bottles. A niche that fits only hotel-size shampoo is technically storage, but not especially helpful storage.
Locating the niche away from the direct spray can reduce standing water and soap buildup. The shelf should be pitched slightly toward the shower so water drains rather than forming a tiny indoor pond.
Include a handheld showerhead
A handheld showerhead makes rinsing the enclosure, washing children, bathing pets, and assisting someone with limited mobility much easier. Paired with a fixed showerhead, it adds flexibility without requiring the bathroom to resemble a medical facility.
WaterSense-labeled fixtures can reduce water use while meeting performance requirements. Choosing efficient products is especially sensible in a bathroom, where water and the energy needed to heat it contribute to ongoing household costs.
Plan for future support
Even when grab bars are not installed immediately, adding solid blocking inside open walls provides secure attachment points for the future. This inexpensive step is difficult to appreciate once the tile is finishedand expensive to recreate later.
A low shower threshold, lever-style controls, a handheld spray, good lighting, and slip-conscious flooring can benefit users of many ages and abilities. Universal design works best when it feels like ordinary good design.
Create Bathroom Storage That Matches Real Life
Storage is successful only when frequently used items are easy to reach and easy to put away. Otherwise, the countertop becomes an unofficial shelf within approximately twelve minutes.
Divide storage by routine
The vanity drawers are organized into daily care, hair tools, backup products, and cleaning supplies. Small interior dividers prevent cosmetics and grooming items from forming a mysterious plastic landslide.
A recessed mirrored medicine cabinet adds shallow storage at eye level. Because it is built into the wall, it provides function without making the room feel crowded. Before cutting the opening, a professional should verify that no plumbing, electrical wiring, or structural framing conflicts with the installation.
Use vertical space carefully
A shallow cabinet above the toilet stores extra tissue and guest supplies. Its depth is intentionally limited so no one stands up and receives an unexpected cabinet greeting.
Hooks are installed for everyday towels because they require less wall length than bars and are easier for children to use. A heated towel rack may be a worthwhile comfort upgrade in cold climates, but it requires suitable electrical planning and enough clearance from water sources.
Layer the Bathroom Lighting
One bright ceiling fixture cannot perform every lighting job. A well-designed bathroom combines ambient, task, and optional accent lighting.
Start with even general illumination
A ceiling fixture or appropriately located recessed lights provide overall visibility. Fixtures used above showers or other wet locations must be specifically rated for that environment.
Light the face from the sides
Vertical sconces placed beside the mirror reduce the strong shadows created by light coming only from above. This improves shaving, makeup application, skincare, and the emotionally delicate process of seeing one’s face before coffee.
A backlit mirror can add soft evening illumination, but it should not automatically replace good task lighting. Some integrated mirrors create atmosphere better than they create accurate grooming light.
Add controls for different times of day
Separate switches or dimmers allow bright morning light and softer nighttime light. A low-level night-light beneath the vanity can guide users without turning the bathroom into an interrogation room at 2 a.m.
Electrical work in bathrooms requires careful attention to wet-location rules and ground-fault protection. Licensed professionals should handle new circuits, receptacles, and hardwired fixtures according to local codes.
Do Not Treat Ventilation as an Optional Extra
A glamorous bathroom that remains damp for hours is not brilliant; it is a future maintenance project wearing expensive tile.
The redesign includes a correctly sized exhaust fan ducted to the exterior. Venting into an attic or wall cavity merely relocates moisture to a darker place where it can cause trouble without witnesses.
A quiet fan is more likely to be used consistently. A timer or humidity-sensing control can keep it operating after a shower, helping remove lingering moisture. Duct size, length, bends, and exterior termination all affect real-world performance, so fan selection should be coordinated with the actual duct route rather than based only on the number printed on the box.
Spend the Budget Where Failure Is Expensive
Bathroom remodeling budgets can disappear with astonishing speed. Priorities help keep spending rational.
Worthwhile places to invest
- Professional waterproofing and plumbing
- Reliable ventilation
- Safe electrical work
- Durable flooring and shower materials
- Functional cabinetry and drawer hardware
- Comfortable, properly installed fixtures
Places to save strategically
- Use standard field tile with a smaller accent area.
- Keep major plumbing fixtures in existing locations.
- Choose a ready-made vanity instead of full custom cabinetry.
- Refresh the mirror, paint, hardware, and lighting before replacing everything.
- Mix one premium focal feature with simpler supporting materials.
A contingency fund should remain available for concealed damage, old plumbing, uneven framing, or electrical surprises. Bathrooms are skilled at hiding expensive secrets behind innocent-looking walls.
The Finished Reader Redesign
The completed bathroom feels larger even though its footprint has barely changed. A better door arrangement improves entry. The compact green vanity supplies real storage, while the recessed medicine cabinet keeps daily items within reach. Light stone-look tile creates continuity, and botanical wallpaper gives the vanity wall a confident focal point.
Layered lighting makes the mirror useful at every hour. A quiet exterior-vented fan deals with humidity. Shower storage is built into the wall, fixtures use water responsibly, and hidden blocking prepares the room for future grab bars. Most importantly, every design decision supports an ordinary routine.
The brilliance is not any single decorative feature. It is the way the room now works without demanding attention. Towels have homes. Bottles have shelves. Faces have flattering light. The shower dries. The door no longer attacks the vanity. That is luxury in its most convincing form.
Experiences From the Redesign: What the Process Really Teaches You
The first lesson from a bathroom redesign is that measuring once is not enough. Measure the room, measure the doorway, measure the distance between fixtures, and then measure the products themselves. A vanity described as “compact” online may arrive with a countertop overhang, drawer pull, or plumbing cavity that changes the fit. Painter’s tape on the floor and walls is one of the cheapest planning tools available. It lets you test the vanity depth, mirror width, sconce placement, and door swing before anyone opens a toolbox.
The second lesson is that storage should be planned around possessions rather than vague optimism. During this redesign, every bathroom item was removed and grouped by use. Daily products needed prime drawer space. Backups could live higher up. Expired bottles and nearly empty containers were discarded. The process revealed that the bathroom did not need an enormous cabinet; it needed better categories. Designing storage after this inventory prevented us from buying cabinetry that was larger, more expensive, and less efficient than necessary.
Lighting mockups also proved surprisingly valuable. Before installation, temporary lamps were placed on both sides of the mirror to compare side lighting with the original overhead fixture. The difference was immediate. Side lighting softened shadows beneath the eyes and chin, while the ceiling-only light made everyone look as though they had spent the night solving crimes. This simple experiment justified spending more of the budget on sconces and separate controls.
Another practical discovery involved tile samples. A tile that looked warm gray in a showroom appeared distinctly blue under the bathroom’s natural light. Samples were viewed during the morning, afternoon, and evening before the final selection. They were also splashed with water, toothpaste, and soap to see how easily marks appeared. This was not glamorous design work, but it prevented a permanent color mistake and identified the finish that was easiest to maintain.
The ventilation upgrade produced one of the least photogenic but most satisfying improvements. The old fan was loud enough to discourage use, and the mirror stayed fogged long after showers. The replacement system was selected with attention to the duct path and installed to exhaust outdoors. A timer allowed the fan to continue running after the room was empty. The result was a bathroom that dried faster and smelled fresherproof that invisible systems often create the most noticeable comfort.
The project also reinforced the importance of sequencing. Waterproofing, plumbing rough-ins, electrical boxes, ventilation ducts, wall blocking, tile layout, and cabinetry dimensions must be coordinated before surfaces are closed. Changing a shower valve after the wall tile is complete is not a charming plot twist. A written fixture schedule, annotated floor plan, and product folder kept contractors and homeowners working from the same information.
Finally, the redesign taught us not to chase perfection at the expense of usability. The room did not need the most fashionable faucet or the rarest stone. It needed reliable fixtures, accessible storage, safe footing, comfortable lighting, and a style the household could enjoy for years. The best compliment came after the novelty faded: family members stopped talking about the bathroom because nothing annoyed them anymore. In remodeling, silence can be a five-star review.
Conclusion: Bathroom Brilliance Is Practical
A memorable bathroom redesign balances visual appeal with everyday performance. Begin with circulation, storage, ventilation, lighting, safety, and waterproofing. Then add color, texture, hardware, and personality. When these layers are planned in the correct order, even a modest bathroom can feel spacious, polished, and surprisingly luxurious.
The smartest bathroom makeover is not the one with the longest shopping list. It is the one that solves the household’s real problems, respects the building, and makes daily routines easier. That is the heart of this reader redesignand the real meaning of bathroom brilliance.
Note: Bathroom codes and installation requirements vary by location. Consult qualified local professionals for structural changes, electrical work, plumbing, waterproofing, ventilation, and accessibility planning.