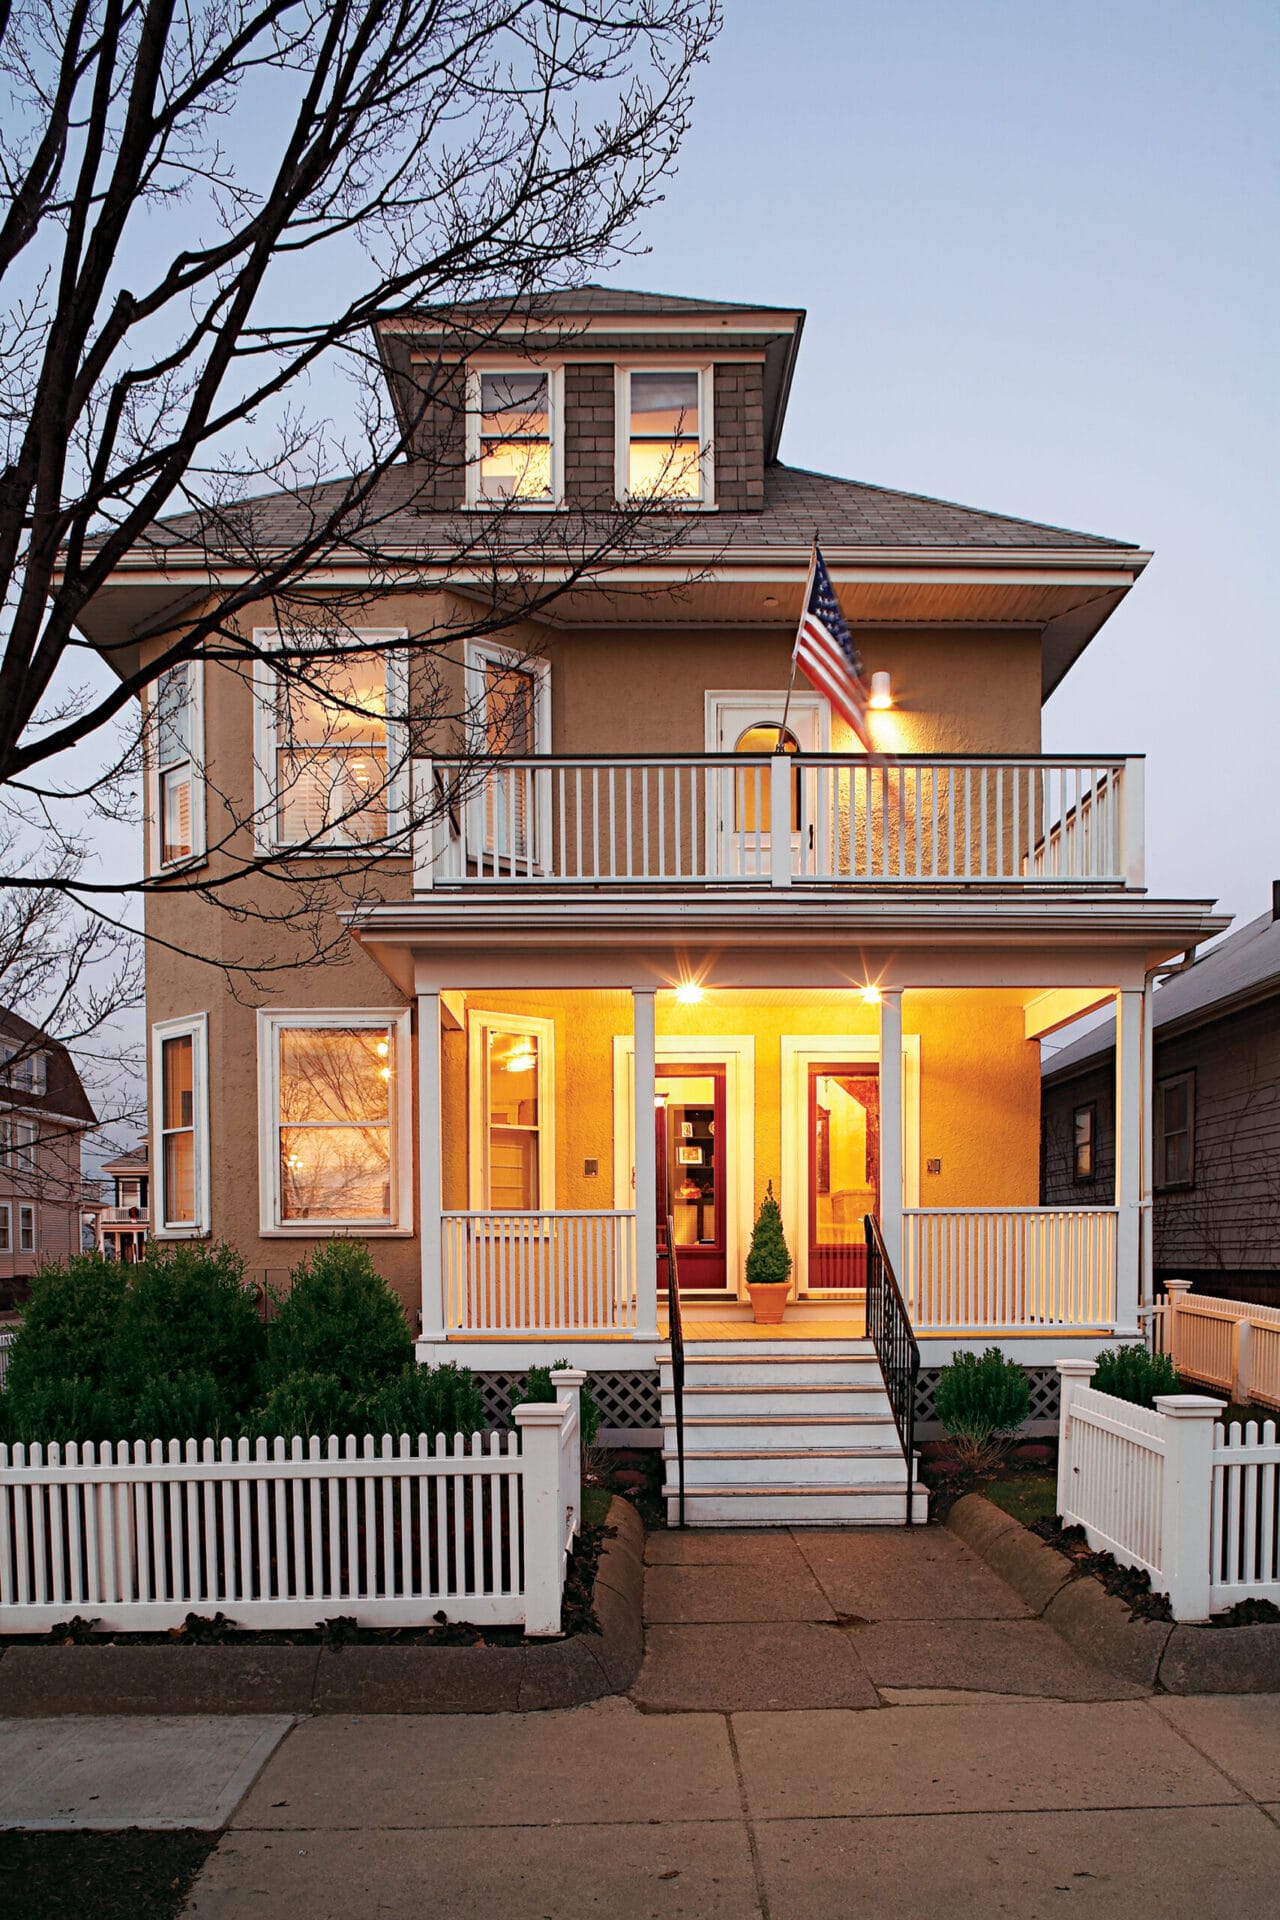
The East Boston House is not the kind of renovation story that begins with a mansion, a marble foyer, and a homeowner casually saying, “We just wanted to freshen things up.” No, this one begins with a hardworking 1916 two-family house, a modest budget, cracked stucco, tired porches, old systems, worn floors, and the very Boston problem of trying to make every square inch do three jobs before breakfast.
Featured in Season 28 of This Old House, The East Boston House followed homeowners Christine Flynn and Liz Bagley, an aunt-and-niece duo who bought out relatives to keep a long-held family property in the family. The result was a renovation that felt refreshingly practical: part preservation, part modernization, and part “please let the plumbing behave.” It was not about turning an old house into a museum. It was about helping a real urban home work beautifully for two real households.
That is what makes The East Boston House still worth talking about. It shows how smart renovation can honor family history, respect neighborhood character, improve energy efficiency, and create comfortable apartments without throwing every original detail into a dumpster labeled “oops.”
What Is The East Boston House?
The East Boston House was a 1916 two-family “builder’s special” renovated by the This Old House team. The home had 15 rooms and was divided into two apartments: Liz Bagley would live on the first floor, while Christine Flynn would occupy the second and third floors. Their goal was simple in theory and complicated in reality: upgrade the house for modern living while staying within a limited renovation budget.
Like many older urban homes in Boston, the property had layers of charm and layers of trouble. There was original woodwork worth saving, stained glass worth restoring, and a family story worth protecting. There were also inefficient furnaces, outdated wiring, plumbing issues, cracked stucco, damaged porches, worn flooring, asbestos concerns, and an aging roof that was not exactly waving a white flagit was more like quietly crumbling into one.
The genius of this project was that it did not pretend old houses are magical creatures that renovate themselves when you play classical music. It showed the real work: inspections, demolition, system upgrades, structural repairs, budget decisions, design compromises, and plenty of sweat equity from the homeowners.
Why East Boston Was the Perfect Setting
East Boston, often called “Eastie,” gives this house its deeper meaning. The neighborhood sits across Boston Harbor from downtown, with skyline views, waterfront parks, historic residential streets, Logan Airport, and a long record of immigration, shipbuilding, and working-class resilience. It is a place where old homes are not just buildings; they are family albums with foundations.
Historically, East Boston developed from harbor islands, including Noddle’s Island, into a dense urban neighborhood shaped by shipyards, rail connections, industry, and waves of newcomers. Irish, Italian, Jewish, Latin American, and other immigrant communities all helped shape Eastie’s identity. That background matters because The East Boston House was never just about countertops and cabinet pulls. It was about preserving the kind of multi-family housing that has allowed generations to live near work, family, transit, and community.
The neighborhood’s housing stock includes many practical urban forms: two-family homes, triple-deckers, row houses, and older buildings adapted over time. These structures may not always look fancy on a postcard, but they are deeply efficient. They make room for extended families, rental income, and changing household needs. In that sense, The East Boston House is a small case study in why older housing matters in a growing city.
The Renovation Challenge: Big Needs, Small Budget
The project budget was tight, especially considering the scope. The homeowners needed to update two kitchens, multiple bathrooms, heating systems, wiring, insulation, exterior surfaces, porches, roofing, and landscaping. In renovation language, that is not a to-do list; that is a full-contact sport.
The team had to decide where to spend money and where to save it. This is one of the most useful lessons from The East Boston House. Not every old-house problem requires a luxury solution. Sometimes the smartest move is repairing instead of replacing, refinishing instead of discarding, and choosing durable off-the-shelf products where custom work is not necessary.
Systems Came First
Before the pretty finishes could shine, the unglamorous systems needed attention. Wiring, plumbing, heating, insulation, sewer concerns, and roof work were crucial. This is the part of renovation that rarely gets applause at dinner parties, yet it decides whether a home is comfortable, safe, and affordable to operate.
The East Boston House showed that good renovation starts behind the walls. A beautiful kitchen is great, but if the wiring is outdated and the heating system is limping along like it just ran the Boston Marathon in work boots, the renovation is not finished. It is just wearing nicer shoes.
Exterior Repairs Protected the Investment
The home’s exterior needed serious attention. Ivy had been damaging the house, the stucco was cracked, the porches had rot, and the roof needed replacement. The crew removed the aggressive vine growth, repaired the stucco, rebuilt porch areas, replaced the failing roof with asphalt, and gave the front of the house a fresher, cleaner appearance.
These exterior decisions were practical, not merely cosmetic. Water is the villain in most old-house dramas. Keep it out, and the house has a future. Let it in, and suddenly your renovation budget starts making nervous little noises.
Two Apartments, Two Personalities
One reason The East Boston House remains memorable is that the two units developed distinct personalities. Liz wanted a more open, contemporary first-floor apartment. Chris preferred a more traditional, cottage-inspired style upstairs. The house became a lesson in how one building can support different lifestyles without losing its overall identity.
Liz’s First-Floor Apartment: Urban and Open
Liz’s apartment was redesigned to feel more open and modern. Walls came down to connect the kitchen, dining, and living areas, creating a layout better suited for entertaining. The first-floor kitchen received dark wood cabinets, granite countertops, stainless-steel appliances, and a more contemporary feel.
Yet the renovation did not erase the house’s age. Original fir flooring was uncovered and reused where possible. Original trim was refreshed. A stained-glass window was restored. This blend of modern layout and old-house detail gave the apartment a personality that felt urban without becoming cold.
The first-floor unit also gained a media room, laundry features, a new deck, and a backyard connection. For a compact city home, those upgrades made a big difference. Outdoor access in an urban neighborhood is not just a luxury; it is a tiny vacation you can reach without packing a bag.
Chris’s Upstairs Apartment: Traditional, Warm, and Family-Ready
Chris’s second- and third-floor home took a different direction. She wanted a more traditional feel, especially in the dining room, which remained suited for holidays and family gatherings. Her kitchen, however, became larger and more welcoming, with a “cottage by the sea” feeling created through beadboard-style cabinetry, light finishes, and comfortable seating.
One standout feature was a custom corner banquette built by Norm Abram. It was the kind of detail that makes a kitchen feel less like a food-prep station and more like the place where people accidentally stay for three hours after dinner.
The third floor also gained important functionality, including a new bathroom and laundry area near the bedroom and office spaces. That change may not sound dramatic until you imagine walking downstairs at night just to use the bathroom. Suddenly, a third-floor bath feels like winning the lottery, only with better tile.
Preservation Without Pretending Time Stopped
The East Boston House succeeded because it respected original materials without becoming precious about them. Stained glass was saved. Old doors were found, restored, and reused. Wood trim was refinished. Salvageable fixtures were considered for resale or reuse. Original floors were repaired when possible.
At the same time, the house was not frozen in 1916. It received modern systems, better insulation, updated kitchens, improved bathrooms, safer electrical service, and more practical layouts. That balance is the heart of good old-house renovation. The goal is not to make a home look brand-new. The goal is to make it feel alive, useful, and honest.
Design Lessons from The East Boston House
Homeowners can learn a lot from this project, even if they do not own a two-family house in Boston. The principles apply to many older homes across the United States.
1. Repair Before You Decorate
Paint colors are fun. Light fixtures are fun. Choosing cabinet hardware can make a person feel powerful in a very tiny kingdom. But the East Boston renovation reminds us that structure, water management, heating, wiring, and plumbing must come first. A renovation should begin with what keeps the house standing, dry, safe, and efficient.
2. Keep the Details That Give the House a Soul
Original doors, trim, stained glass, built-ins, and wood floors are often what make an older home feel special. Replacing everything may look clean, but it can also make a house feel like it forgot its own name. The East Boston House kept enough historic texture to preserve character while still improving comfort.
3. Let Each Space Serve Its Owner
Liz and Chris did not need identical apartments. One preferred modern openness; the other wanted warmth and tradition. A good renovation does not impose one style everywhere. It solves problems for the people who actually live there.
4. Budget Renovation Is About Strategy, Not Cheapness
The East Boston House did not prove that renovation is inexpensive. It proved that money should be aimed carefully. Splurge where quality, durability, or daily use matters. Save where standard products perform well. Reuse what has value. Avoid replacing things simply because they are old.
Why The East Boston House Still Feels Relevant
Today, East Boston continues to face many of the same big themes visible in this renovation: housing pressure, climate resilience, historic preservation, affordability, and neighborhood change. Older multi-family houses remain central to that conversation. They offer density without towers, family flexibility without sprawl, and architectural character without requiring every block to become a museum exhibit.
The East Boston House is relevant because it treats an ordinary building as worthy of careful attention. That matters. Not every important home is famous. Some are important because grandparents lived there, because cousins gathered there, because someone learned to cook in that kitchen, because the front porch watched a neighborhood change for nearly a century.
In the end, the renovation turned a tired two-family house into two comfortable urban apartments while keeping its family roots intact. It gained a fresh exterior, repaired porches, improved systems, better kitchens, updated baths, restored details, outdoor space, and a renewed sense of purpose. That is not just remodeling. That is stewardship with a tool belt.
Experience Notes: What The East Boston House Teaches Homeowners Today
Spending time with a project like The East Boston House, even as a viewer or researcher, feels a bit like walking through a renovation with a clipboard in one hand and a coffee in the other. At first, the obvious things grab your attention: the cracked stucco, the dated kitchens, the tired roof, the porches that have clearly seen better days. But after a while, the quieter lessons become more interesting. You begin to notice how many decisions are not about style at all. They are about priorities.
One of the strongest experiences connected to this house is the feeling of renovation realism. Many home-improvement stories make transformation look almost suspiciously easy. A room is ugly, someone swings a hammer, music plays, and suddenly there is a perfect kitchen with flowers on the island. The East Boston House feels more grounded. It shows that old homes come with surprises, and those surprises usually cost money. Asbestos, outdated systems, damaged exterior materials, sewer problems, and rot are not glamorous, but they are exactly the issues real homeowners face.
The project also captures the emotional side of keeping a family house. Christine and Liz were not simply buying property; they were protecting a connection. That changes the energy of the renovation. When a home has been in a family for generations, every choice carries extra weight. Removing a wall is not just a design decision. Restoring a door is not just carpentry. Even a floorboard can feel like a witness. The best renovations understand that memory and function can live in the same room.
Another memorable experience is seeing how differently two people can use the same house. Liz’s first-floor apartment leaned modern, open, and social. Chris’s upstairs home leaned warmer, more traditional, and family-centered. Neither approach was wrong. In fact, that contrast made the project better. It showed that good design is not about forcing one magazine-approved personality onto every room. Good design listens. Sometimes it says, “Open the kitchen.” Sometimes it says, “Keep the dining room.” Sometimes it says, “Yes, a banquette would make this corner happier.”
For today’s homeowners, The East Boston House offers a practical kind of encouragement. You do not need unlimited money to make meaningful improvements. You need a clear plan, honest inspections, respect for what is already good, and the discipline to spend first on what protects the house. The project also reminds us that older urban homes are adaptable. They can hold modern kitchens, safer systems, better insulation, and updated bathrooms without losing their original heartbeat. That is the real beauty of The East Boston House: it proves that renovation is not about making an old home young again. It is about helping it age well, with dignity, usefulness, and maybe a very good white picket fence.
Conclusion
The East Boston House remains one of those renovation stories that feels useful long after the final episode. It combined family history, urban housing, budget discipline, preservation, and practical design in a way that still speaks to homeowners today. Instead of chasing luxury for luxury’s sake, the project focused on making a 1916 two-family house safer, stronger, more comfortable, and more personal.
Its biggest lesson is refreshingly simple: old homes do not need to be perfect to be worth saving. They need thoughtful owners, skilled craftspeople, smart priorities, and a renovation plan that understands both the building and the people inside it. The East Boston House had all of thatand just enough Boston grit to keep things interesting.