An elevated deck often creates one of the most overlooked spaces in a backyard. It may begin as a parking lot for muddy bicycles, cracked flowerpots, and one folding chair nobody remembers buying. With thoughtful planning, however, that gloomy patch can become a comfortable outdoor living room, dining area, garden retreat, play zone, or organized storage space.
Successful redecorating under the deck starts with practical matters rather than throw pillows. Water must drain properly, the deck structure must be sound, and every electrical component must be suitable for outdoor conditions. Once those essentials are handled, color, furniture, plants, and lighting can turn the area into a destination instead of a backyard afterthought.
Evaluate the Space Before Redecorating
Begin by emptying the entire area. Removing furniture, tools, weeds, and accumulated debris reveals the actual condition of the ground and the deck above it. It also eliminates the temptation to design around a rusty wheelbarrow simply because moving it feels inconvenient.
Inspect the Deck Structure
Examine the posts, beams, joists, ledger connection, fasteners, and stairs. Look for soft or discolored wood, splitting, insect damage, corrosion, loose hardware, sagging components, and places where water remains trapped. Pay special attention to the ledgerthe board connecting an attached deck to the houseand its flashing.
Decorative panels and ceilings can conceal structural problems, so repair damage before covering anything. If the deck moves noticeably, has extensive rot, or shows questionable connections, hire a qualified deck contractor or structural professional. A beautiful sofa is not an approved method of structural reinforcement.
Measure Height, Access, and Traffic Flow
Record the usable width, length, and overhead clearance. Note stairs, doors, utility meters, hose connections, cleanouts, electrical panels, and mechanical equipment that must remain accessible. Create a comfortable route between the house, yard, and deck stairs rather than forcing guests through an obstacle course of chairs and planters.
Divide the floor plan into functional zones. A large under-deck patio might support both dining and lounging areas, while a compact space may work better as a reading corner or bistro nook. Select one main purpose before shopping; otherwise, the patio may become a café, gym, workshop, and toy departmentall within 80 square feet.
Control Water and Moisture First
Rain passing through the deck boards can soak furniture, stain flooring, encourage mold, and make the area unpleasant. An under-deck drainage system intercepts that water and directs it toward gutters and downspouts, creating a much drier outdoor room.
Choose an Appropriate Drainage System
Common systems include flexible waterproof membranes installed between or above joists, interlocking vinyl panels, and coated metal panels mounted below the framing. Some products handle drainage only and require a separate finished ceiling. Others combine the drainage surface and visible ceiling in one assembly.
The best option depends on whether the deck already exists, the available headroom, climate, budget, and desired appearance. Every system needs sufficient slope, properly sealed transitions, clear outlets, and a sensible route for discharged water. A ceiling that looks terrific but creates a private swimming pool for the joists is not a successful upgrade.
Direct Runoff Away from the House
Downspouts should discharge where water will not collect against the foundation or flood the patio. Depending on local conditions, solutions may include extensions, a catch basin, a dry well, a rain garden, or professionally designed underground drainage.
For the floor, consider a correctly sloped concrete slab, permeable pavers, compacted gravel, or outdoor-rated deck tiles installed over a suitable base. Permeable surfaces can reduce runoff by allowing water to move into underlying soil and gravel. Whatever material you choose, correct grading matters more than its appearance.
Preserve Ventilation and Maintenance Access
Do not seal damp framing inside an unventilated decorative box. Allow air to circulate, and include removable panels or access points for gutters, plumbing, wiring, and future inspections. Clean leaves and debris from drainage channels regularly and check the system after major storms.
Develop a Cohesive Under-Deck Design
Under-deck areas naturally feel darker and visually busier because posts, beams, and joists interrupt the view. A limited palette and repeated materials can calm the space. Choose two or three primary colors that relate to the house exterior, deck finish, or nearby landscaping.
Brighten the Ceiling and Structural Elements
A light-colored under-deck ceiling reflects artificial and natural light, making a low area feel more open. White, warm gray, pale beige, and soft wood tones are dependable choices. Dark ceilings can create an intimate, sophisticated mood when the space has generous height and strong lighting.
Posts can be painted, stained, or wrapped in approved exterior materials to make them look intentional. They can also define separate zones: one bay for seating, another for dining, and a third for storage. Never cut, drill extensively into, or remove structural components merely to improve symmetry.
Connect the Patio to the House
Repeat a color, texture, or shape found indoors. If the adjacent room features warm wood and blue accents, use weather-resistant wood tones with navy cushions outside. The goal is not to drag the living room into the yard piece by piece; it is to make the transition feel natural.
Select Durable Furniture and Textiles
Even a covered under-deck patio remains an outdoor environment. Wind-driven rain, humidity, pollen, insects, and temperature changes will eventually visit. Choose furniture made for exterior use, such as powder-coated aluminum, properly maintained teak, recycled plastic lumber, or high-quality resin wicker.
Before buying a sectional, mark its footprint with painter’s tape. Maintain clear walkways and allow doors and gates to open fully. In a small space, a bench, two movable chairs, and nesting tables may provide more flexibility than a giant sofa that enters the patio and immediately declares itself mayor.
Use an Outdoor Rug to Define the Room
A properly sized outdoor rug can soften concrete, establish a color scheme, and visually anchor the furniture. Ideally, at least the front legs of the main seating pieces should rest on it. Choose a low-pile, quick-drying material and lift or clean it periodically so moisture and debris do not remain trapped beneath it.
Add Comfort Without Creating Laundry
Outdoor cushions made with fade-resistant, water-resistant fabric are worth the investment. Use a small number of coordinated pillows rather than a decorative mountain that must be evacuated whenever clouds appear. A weatherproof storage bench can protect cushions while providing extra seating.
Layer the Lighting
Most under-deck spaces need illumination even during the day. A useful lighting plan combines ambient light for general visibility, task lighting near dining or work areas, and accent lighting for atmosphere.
Recessed or surface-mounted ceiling lights can provide even coverage. Wall sconces help frame an entrance, while portable rechargeable lamps add flexibility. Low-voltage landscape lights can illuminate nearby stairs, paths, and plants. Warm-toned bulbs generally make an outdoor lounge feel more welcoming than harsh blue-white light.
Fixtures, fans, receptacles, switches, cords, and controls must be rated for the conditions where they are installed. Outdoor circuits commonly require ground-fault protection, and exposed locations may require wet-location-rated products. Use a licensed electrician for new wiring, ceiling fans, heaters, or permanent entertainment equipment, and follow locally adopted electrical codes.
Add Privacy Without Blocking Airflow
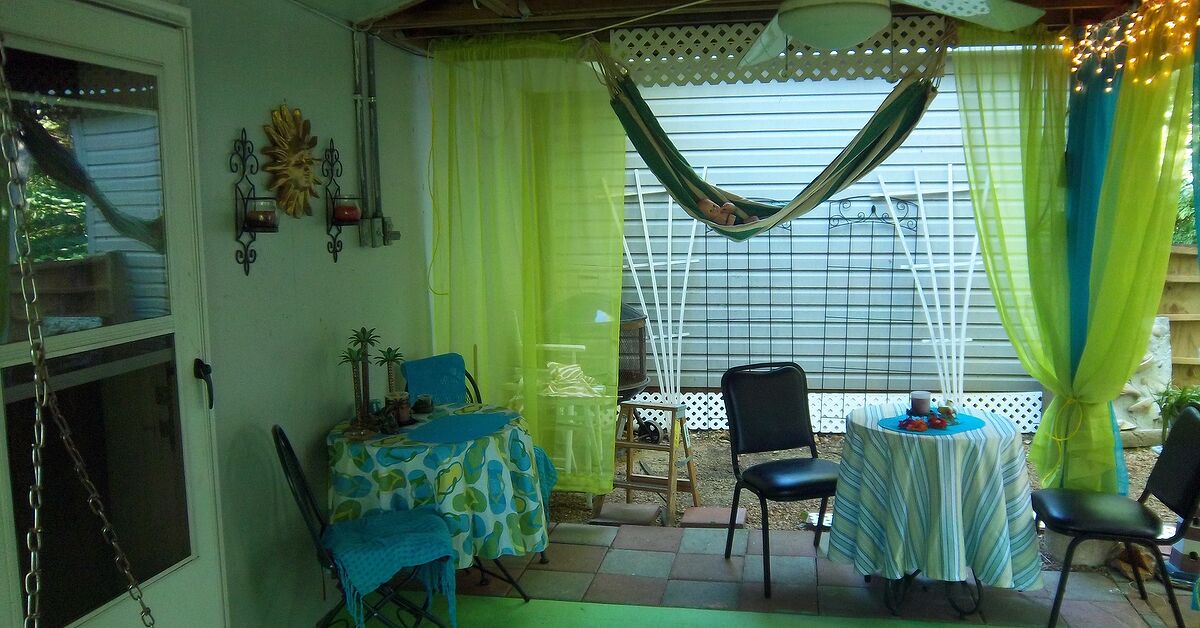
Privacy screens can make an under-deck seating area feel like a room while concealing neighboring yards or utility equipment. Options include exterior curtains, slatted wood panels, composite screens, metal panels, and lattice. Position them selectively so the patio still receives daylight and ventilation.
Where appropriate, lattice can also hide storage while allowing air to move through the enclosure. Include a real access door instead of designing a panel that must be unscrewed every time someone needs the garden hose. Future you deserves basic dignity.
Bring in Plants That Can Handle the Shade
Plants soften structural lines and help an under-deck patio blend into the landscape. Because light levels vary sharply, observe the area at several times of day before selecting plants. Full-shade conditions require different choices than an edge receiving several hours of morning sun.
Depending on climate and site conditions, container-grown ferns, hostas, heucheras, sedges, begonias, or caladiums may perform well in shaded locations. Select plants based on local hardiness, moisture, mature size, and actual light exposure. Containers need drainage holes, and saucers should not remain full of water.
Use a few substantial planters rather than dozens of small pots. Larger containers create stronger visual impact, dry out less quickly, and reduce clutter. Keep plants away from untreated wood and allow room to inspect the deck posts.
Create Storage That Looks Deliberate
If storage is the main purpose, divide the space into dry, semi-dry, and exposed zones. Even with a drainage ceiling, wind may carry moisture into the perimeter. Use weather-resistant cabinets or tightly sealed bins raised above the floor, and avoid storing paper, upholstered indoor furniture, paint, fuel, or other moisture-sensitive or hazardous items there.
Wall-mounted racks can organize hoses and lightweight garden tools, but attach them only where doing so will not damage structural members, drainage components, or utilities. Label containers and leave a clear aisle. If retrieving holiday decorations requires an archaeological expedition, the storage system needs another meeting.
Design for a Specific Purpose
An Outdoor Living Room
Arrange a sofa or bench opposite two chairs to encourage conversation. Add a coffee table, large outdoor rug, layered lights, and one or two planters. A weather-rated fan can improve comfort in humid climates when professionally installed with adequate clearance.
A Dining and Entertaining Area
Choose a table that leaves sufficient space for chairs to slide back without blocking the main walkway. Include a serving cart or compact cabinet for nonperishable supplies. Keep grills and open-flame appliances away from the covered area, deck railings, siding, and overhangs, following the appliance instructions and local fire rules. An under-deck ceiling is shelter, not permission to barbecue beneath combustible construction.
A Family Play Zone
Use washable seating, lidded toy storage, and a resilient floor surface. Secure tall furniture to an appropriate stable surface where necessary, protect electrical outlets, and keep paths clear. Select lighting that provides full coverage rather than dramatic shadows that conceal toys waiting to ambush bare feet.
A Quiet Garden Retreat
A compact bench, side table, portable lamp, and grouping of shade-tolerant plants may be all the space needs. Add a water-resistant cushion and a privacy screen facing the neighbors. Simplicity often feels more luxurious than filling every corner.
Redecorate on a Realistic Budget
Divide the project into three levels. Begin with cleaning, minor repairs, drainage corrections, and a safe walking surface. Next, add lighting, paint or stain, and essential furniture. Finish with rugs, cushions, planters, and decorative details.
Spend first on improvements that protect the structure and make the space usable in wet weather. Furniture and accessories can be purchased gradually, repainted, or found secondhand, provided they are appropriate for outdoor exposure. A restrained plan with durable pieces usually looks better than a single shopping spree fueled by enthusiasm and free shipping.
Experience-Based Lessons from Under-Deck Makeovers
The most common lesson from under-deck projects is that decorating too early creates extra work. A typical makeover begins with exciting purchases: cushions, lanterns, perhaps an ambitious rug with a tropical pattern. Then the first hard rain arrives, water drips through the deck boards, and the new room becomes an exhibit titled Regret in Turquoise. Testing drainage before furnishing the space prevents this.
One useful approach is to observe the area during an actual storm. Watch where water enters, how it travels, where it collects, and whether downspouts discharge toward the foundation. Mark wet zones with chalk after the rain stops. This simple exercise often reveals that the prettiest planned furniture arrangement occupies the wettest part of the patio.
Another recurring experience involves scale. In an empty showroom, a deep outdoor sectional can look perfectly reasonable. Beneath a deck, it may consume the entire floor and restrict access to stairs or utilities. Measuring the furniture is helpful; outlining every piece on the ground is better. Cardboard boxes or painter’s tape make circulation problems obvious before delivery day.
Lighting also tends to be underestimated. One strand of decorative bulbs may photograph nicely, but it rarely provides enough light for serving food, reading, or navigating steps. The most successful spaces combine broad overhead illumination with smaller accent lights. Installing dimmers or separate controls makes the patio practical for cleanup and comfortable for evening conversation.
Homeowners also discover that “covered” does not mean “indoors.” Wind carries rain sideways, pollen reaches mysterious places, and spiders interpret new ceiling panels as premium real estate. Quick-drying fabrics, washable surfaces, sealed storage, and a small cleaning routine are more valuable than delicate accessories.
A phased makeover usually produces better decisions. After drainage and flooring are completed, use inexpensive temporary furniture for a week or two. Notice where people naturally sit, whether conversations compete with mechanical noise, and which routes remain busy. Permanent furniture can then follow the way the space is actually used rather than an imaginary lifestyle involving twelve guests and flawless weather every Tuesday.
Finally, the best under-deck renovations leave room for maintenance. Removable ceiling sections, reachable gutters, visible post bases, and accessible electrical components may not win design awards, but they prevent future repairs from becoming demolition projects. Good outdoor design is attractive when finished and sensible when something needs attention three years later.
Conclusion
Redecorating under the deck can add a genuinely useful outdoor room without expanding the footprint of the house. The strongest projects begin with structural inspection, moisture control, drainage, and safe electrical work. Furniture, lighting, textiles, plants, privacy panels, and storage should then support one clearly defined purpose.
Keep materials weather-ready, maintain ventilation and access, and resist overcrowding. When practical details and personal style work together, the former bicycle graveyard can become one of the most comfortable places in the backyard.
Note: Permit requirements, drainage rules, electrical codes, fire restrictions, and structural standards vary by location. Consult the appropriate local authority and qualified professionals before making structural, electrical, gas, or major drainage changes.