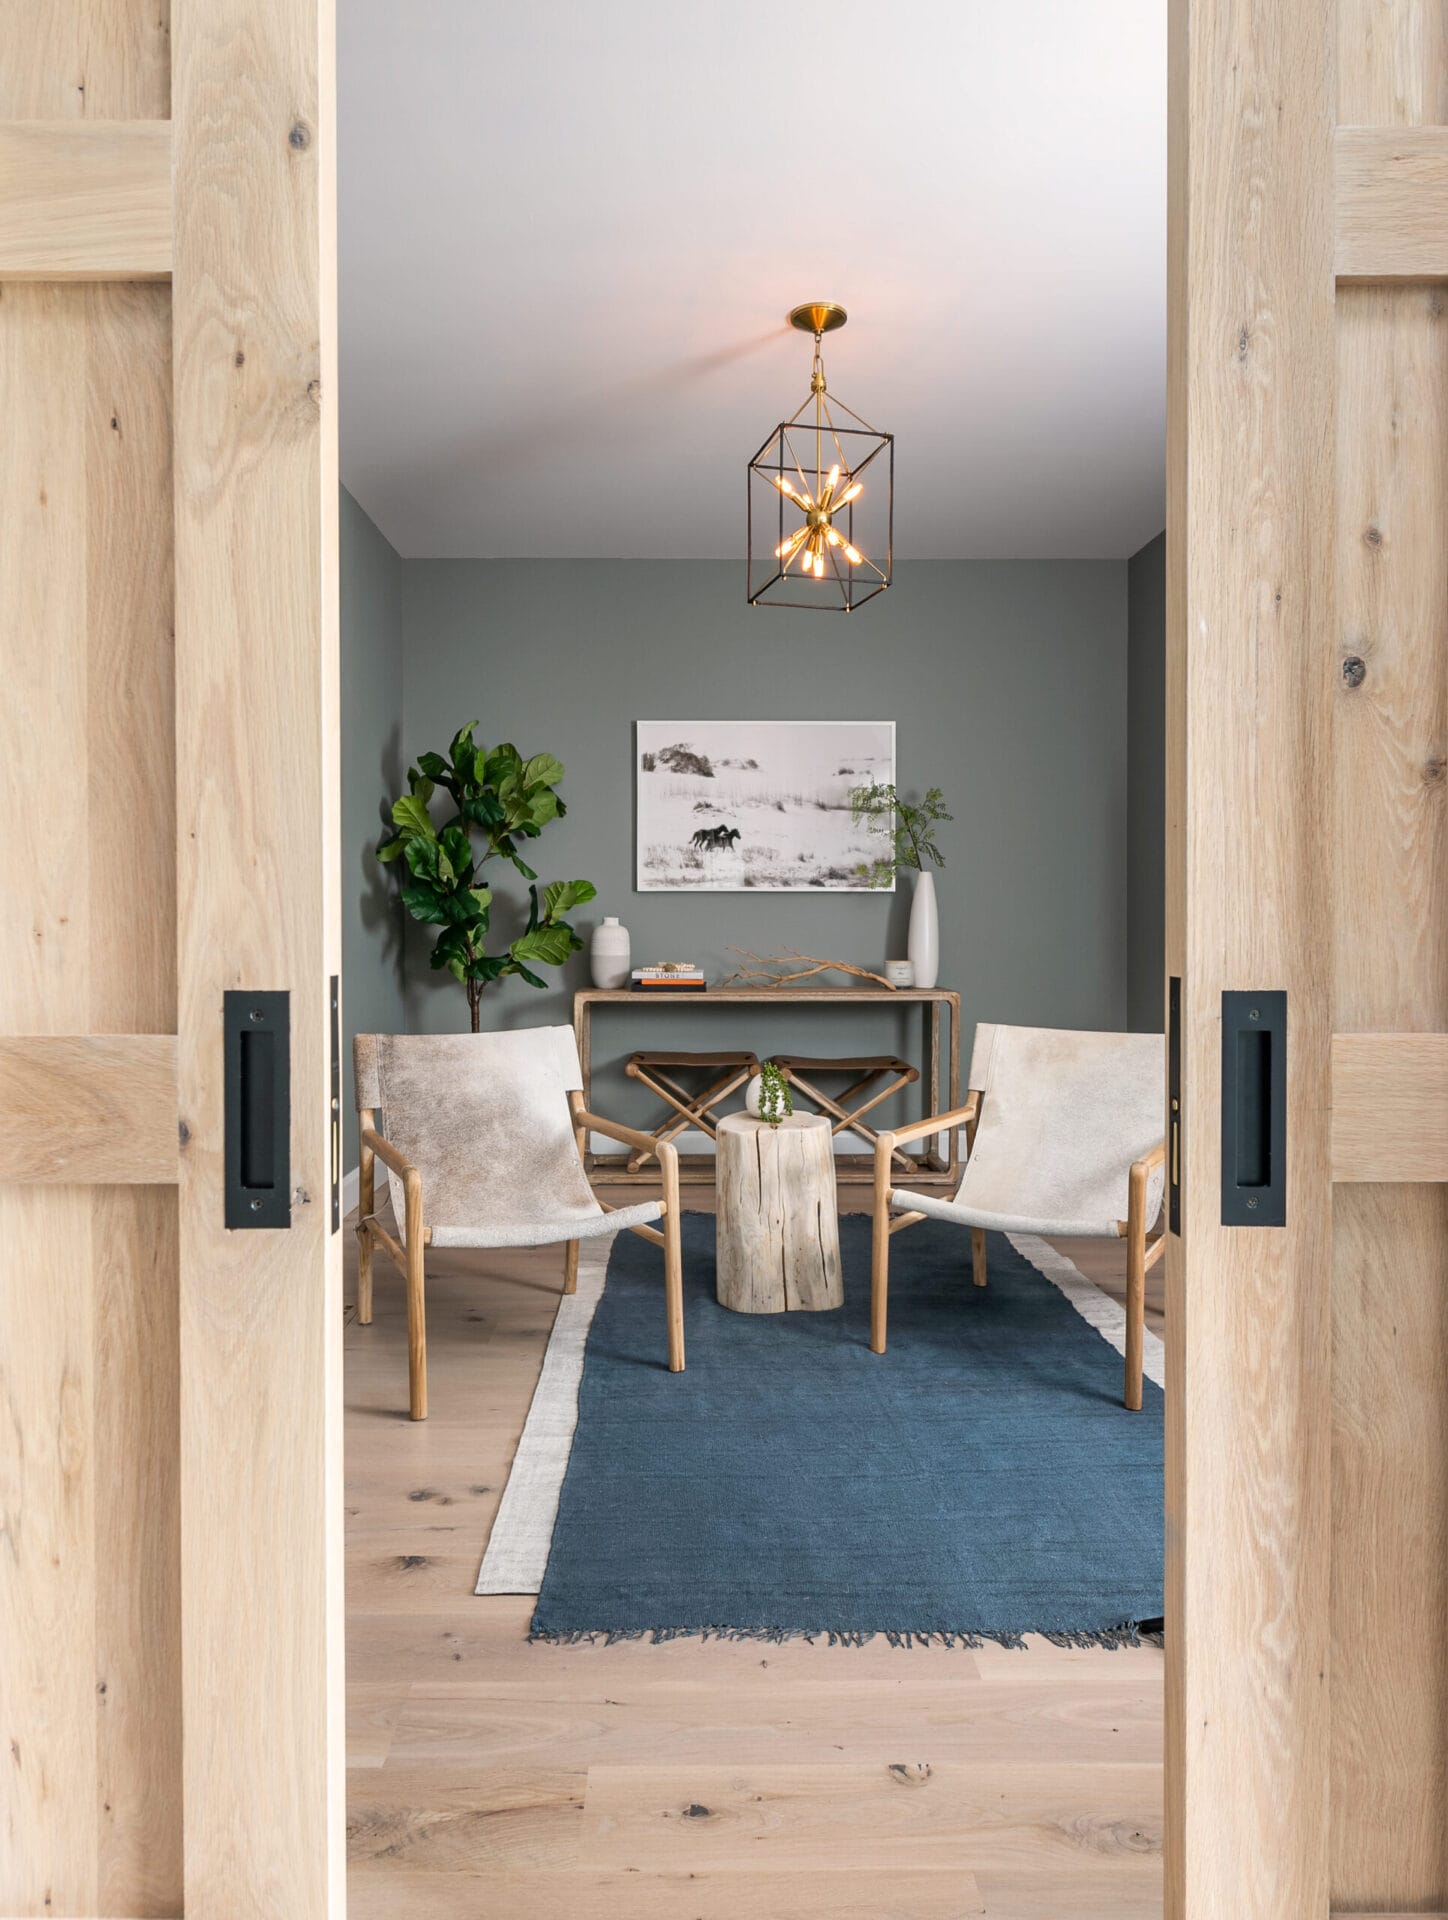
Private quarters are more than a bedroom with a door that almost closes. They are personal living spaces designed for comfort, privacy, independence, and the glorious human right to drink coffee in peace without someone asking where the scissors went.
What Are Private Quarters?
In everyday American home design, private quarters usually refer to the rooms or living areas where a person can retreat, rest, work, dress, sleep, think, recover, or simply not be “available for one quick question.” The phrase can describe a primary bedroom suite, guest suite, in-law suite, accessory dwelling unit, finished basement apartment, private office, studio, or a tucked-away section of a multigenerational home.
The idea is simple: a home should have shared spaces and personal zones. The kitchen, living room, dining area, patio, and family room support connection. Private quarters support boundaries. A well-designed home needs both. Without connection, a house feels like a hotel lobby. Without privacy, it feels like a group project that never ends.
Today, private quarters matter more than ever because American households are changing. More adults are living in multigenerational homes, older adults are planning to age in place, remote work has made quiet rooms valuable, and homeowners are using flexible spaces more creatively. A private suite is no longer a luxury reserved for giant estates with dramatic staircases and someone named “the east wing.” It is a practical design strategy for modern life.
Why Private Quarters Are Becoming a Big Deal
1. Multigenerational Living Is Growing
Private quarters are especially useful in multigenerational homes, where grandparents, parents, adult children, teenagers, caregivers, or extended relatives may live under one roof. In these homes, privacy is not just nice; it is what keeps Sunday dinner from turning into a courtroom drama.
Families often choose multigenerational living to share costs, support caregiving, help adult children save money, or keep older relatives close while preserving independence. But “together” does not have to mean “on top of each other.” Separate entrances, private bathrooms, small sitting areas, kitchenettes, and sound-controlled walls can make shared housing feel generous rather than crowded.
2. Aging in Place Requires Smarter Home Design
Many older adults want to remain in their homes and communities as they age. Private quarters can support that goal when they are designed with accessibility in mind. A first-floor suite, step-free entry, wider doorways, good lighting, grab bars, a walk-in shower, and easy access to laundry or a small kitchenette can make daily life safer and more comfortable.
The best private quarters for aging in place do not look clinical. Nobody wants a bedroom that feels like a waiting room with throw pillows. Instead, the goal is a warm, attractive space that quietly includes practical features: lever handles, non-slip flooring, reachable storage, layered lighting, and enough room to move comfortably.
3. Remote Work Changed the Meaning of Privacy
Once upon a time, a home office meant a desk in the corner and a chair that squeaked like it had secrets. Now, private work quarters are essential for many households. A good work zone needs privacy, sound control, strong lighting, reliable electrical outlets, storage, and a background that does not accidentally reveal a laundry mountain during video calls.
Even when a full office is not possible, a private work nook can make a major difference. A converted closet, small guest room, finished attic, or quiet alcove can become a productivity zone with the right layout. The secret is to treat the space like a real room, not a random furniture accident.
The Key Elements of Good Private Quarters
Comfort Comes First
Private quarters should feel comfortable before they look impressive. A beautiful room with bad lighting, poor airflow, thin walls, and nowhere to set a phone is not a retreat; it is a decorative punishment. Start with basics: a quality mattress or seating area, soft lighting, proper ventilation, climate control, and enough storage to keep the room from turning into a chair-based closet.
Privacy Is About Layout, Not Just Doors
A door helps, but layout does the heavy lifting. The best private quarters are placed away from the loudest parts of the home, such as kitchens, media rooms, garages, and high-traffic hallways. A short transition zone, hallway, pocket door, or built-in storage wall can create separation without making the room feel isolated.
For guest quarters or in-law suites, consider how the person enters the space. A separate exterior door can create independence, but even an interior entrance can feel private if it does not require walking through someone else’s bedroom, office, or snack-storage territory.
Sound Control Makes Privacy Feel Real
Sound is the sneaky villain of private quarters. You can install a beautiful door, add elegant curtains, and paint the walls a calming color, but if every fork drop in the kitchen sounds like a cymbal crash, privacy loses the fight.
Soundproofing does not always require a major renovation. Rugs, thick curtains, upholstered furniture, bookcases, solid-core doors, door sweeps, acoustic caulk, and wall insulation can reduce noise transfer. For larger remodels, resilient channels, upgraded windows, floor underlayment, and insulated interior walls can help create a quieter retreat.
Good Air Quality Is Non-Negotiable
Private quarters must be healthy spaces, especially if they are in basements, converted garages, attics, or additions. Ventilation matters. Fresh air, moisture control, and safe material choices can prevent a cozy suite from becoming a stuffy cave with a suspicious smell.
When remodeling, pay attention to ventilation, humidity, combustion appliances, radon risks in basements, and off-gassing from paints, adhesives, flooring, or furniture. A private room should help people rest, not make them wonder why their eyes feel like they just read a legal contract in 6-point font.
Storage Keeps the Space Livable
Private quarters need storage that matches the way the space will be used. A guest suite may need luggage storage, extra linens, hooks, a small dresser, and a place to charge devices. A private studio may need shelves, closed cabinets, and a work surface. An in-law suite may need a real closet, pantry storage, medicine storage, and easy-to-reach daily essentials.
Built-ins are especially useful because they save floor space and reduce visual clutter. In small private quarters, every inch should have a job. Decorative clutter is cute until it starts charging rent.
Types of Private Quarters in Modern Homes
Primary Bedroom Suite
The primary suite is the classic version of private quarters. It usually includes a bedroom, private bathroom, closet, and sometimes a sitting area. The best primary suites feel calm, not oversized for the sake of bragging rights. A room does not need to be the size of a small airport to feel luxurious. It needs proportion, soft lighting, functional storage, and a layout that supports rest.
Guest Suite
A guest suite is designed for visitors, but it should not feel like a storage unit with a pillow. Good guest quarters include a comfortable bed, privacy, clean surfaces, lighting near the bed, a mirror, basic storage, and access to a bathroom. Bonus points for a small chair, blackout curtains, and a charging station. Your guests may never leave, but at least they will compliment the room on the way to overstaying.
In-Law Suite
An in-law suite is a private living area for relatives or long-term guests. It may be inside the main home, attached to it, or built as a separate structure. Common features include a bedroom, bathroom, sitting area, kitchenette, and sometimes a private entrance. The purpose is to balance closeness with independence, which is also a good summary of every healthy family relationship.
Accessory Dwelling Unit
An accessory dwelling unit, often called an ADU, is a secondary housing unit on the same property as a primary home. It may be a backyard cottage, garage apartment, basement apartment, or attached suite. ADUs are popular because they can support aging in place, provide housing for relatives, create rental income where legally allowed, or give homeowners more flexible living arrangements.
Private Home Office
A private home office is one of the most practical private quarters in a modern house. It should support focus, video calls, paperwork, digital work, and storage. Good lighting, acoustic control, ergonomic furniture, and a door can turn a normal room into a professional zone. A bad office, on the other hand, is just a place where productivity goes to check its email and disappear.
Teen or Young Adult Suite
Private quarters for teenagers or young adults can help them build independence while staying connected to the household. A bedroom with a study area, private or shared bathroom access, storage, and a small lounge corner can create a sense of ownership. The trick is to design flexibility. Today it is a teen room; tomorrow it may become a guest room, office, nursery, gym, or the world’s most emotionally complicated storage space.
Design Ideas for Creating Better Private Quarters
Create Zones Within the Room
Even a small private room can feel more functional when it has clear zones. Use rugs, lighting, furniture placement, shelving, or color to separate sleeping, working, reading, dressing, and relaxing areas. A chair by a window can become a reading zone. A compact desk can become a study corner. A small cabinet with a coffee maker can become a morning station that says, “I am civilized before 9 a.m.”
Use Lighting Like a Designer
Lighting can make private quarters feel restful, spacious, and polished. Use layers: overhead lighting for general brightness, task lighting for reading or work, and soft accent lighting for warmth. Avoid relying on one harsh ceiling light unless your goal is “interrogation room with throw blanket.”
Natural light is also valuable. If privacy is a concern, use sheer curtains, top-down shades, frosted glass, landscaping, or window films. The goal is to let daylight in without giving the neighborhood a free documentary about your morning routine.
Choose Flexible Furniture
Flexible furniture helps private quarters serve multiple purposes. A daybed can work for guests and lounging. A fold-down desk can support remote work without eating the room. A storage ottoman can hide blankets, books, or emergency snacks. A sleeper sofa can turn an office into guest quarters when family visits.
Make Bathrooms Safer and Smarter
If private quarters include a bathroom, invest in comfort and safety. Consider non-slip flooring, good ventilation, easy-clean surfaces, a walk-in shower, grab bars that match the hardware, strong lighting, and accessible storage. Bathrooms are small rooms with big consequences; designing them well is not optional.
Think About the Future
The best private quarters are adaptable. A nursery may become a child’s room. A guest room may become an office. A basement suite may support an aging parent later. A garage apartment may one day house a returning adult child or a caregiver. Designing with flexibility protects your investment and saves future you from saying, “Why did we build this wall here?” while holding a crowbar.
Common Mistakes to Avoid
Mistake 1: Forgetting Legal and Zoning Rules
If private quarters include a kitchenette, separate entrance, bathroom, rental setup, or detached structure, check local zoning, building codes, permits, and occupancy rules. ADUs and in-law suites are regulated differently depending on the city, county, and state. A beautiful private suite is less charming when it comes with a violation notice taped to the door.
Mistake 2: Ignoring Moisture
Basement suites and converted garages require special attention to moisture control. Proper drainage, vapor barriers, dehumidification, ventilation, and insulation can protect the space from mold, odors, and long-term damage. If a room smells “earthy,” that is not always rustic charm. Sometimes it is your house asking for help.
Mistake 3: Making the Space Too Isolated
Privacy should not feel like banishment. Private quarters should provide retreat while still connecting gracefully to the rest of the home. Good design offers choice: the person can join family life easily or close the door and recharge.
Mistake 4: Underestimating Daily Convenience
Small conveniences matter. A nearby bathroom, outlets in the right places, a place for laundry, easy access to water, enough closet space, and a surface for keys or glasses can make private quarters feel thoughtful. Great design often hides in boring details. That is unfair, but true.
Private Quarters and Home Value
Private quarters can improve a home’s usefulness and market appeal, especially when they support flexible living. Buyers often appreciate homes with guest suites, first-floor bedrooms, finished basements, home offices, or separate living areas because these spaces solve real-life problems. A home that can adapt to work, family, aging, guests, and hobbies is easier to love.
That said, not every upgrade delivers the same return. A permitted ADU, legal basement apartment, or well-designed in-law suite may add significant value in some markets, while an awkward conversion may do little. Quality, legality, layout, and location matter. The smartest approach is to design private quarters that serve your household first while keeping future buyers in mind.
Experience-Based Insights: Living With Private Quarters
Anyone who has lived in a home with well-planned private quarters knows the difference immediately. The house feels calmer. People stop competing for the same quiet corner. Guests feel less like intruders. Family members can spend time together without losing their personal rhythm. It is the architectural equivalent of saying, “I love you, and also please knock.”
One of the most common experiences is hosting overnight guests. In a house without proper guest quarters, visitors often sleep in a multipurpose room surrounded by exercise equipment, gift wrap, and a mysterious box labeled “miscellaneous.” Everyone pretends it is fine. Nobody is fooled. But when a guest has a real private room, a lamp, a clean surface, a bathroom nearby, and a door that shuts, the visit changes. They relax. The host relaxes. Breakfast becomes friendly instead of apologetic.
Private quarters also make a huge difference in multigenerational homes. Imagine an older parent moving in with an adult child. Without privacy, both sides may feel exposed. The parent may feel like a guest in someone else’s routine. The adult child may feel responsible for every tiny moment. A private suite changes that dynamic. The older parent can wake up, make tea, read, watch TV, take calls, or rest without needing permission from the household schedule. The family can still share meals and support one another, but independence remains intact.
Remote work offers another real-world example. A person working from the dining table may be technically employed, but spiritually they are living inside a traffic intersection. Kids ask questions, pets hold press conferences, dishes become judgmental, and every video call becomes a suspense movie. A private office or quiet work quarter creates a psychological boundary. When the door closes, the brain understands: it is time to focus. When the door opens, work can stay behind. That separation is healthy, especially for people who struggle to stop working when the laptop is always nearby.
Private quarters are also valuable for recovery and wellness. After surgery, illness, burnout, or an intensely social week, a quiet room with good air, soft light, and easy access to essentials can feel restorative. It gives the body and mind room to settle. The space does not need to be fancy. A comfortable chair, a reachable table, gentle lighting, fresh bedding, and a bit of quiet can do more than a room full of expensive decor that looks great but functions like a museum exhibit.
Small homes can benefit too. Private quarters are not only for large houses. In an apartment or compact home, privacy may come from smart zoning: a curtain, bookshelf divider, loft bed, folding screen, acoustic panels, or a desk tucked into a low-traffic corner. The experience is less about square footage and more about intention. A small, well-defined retreat can feel more private than a large, poorly planned room where every activity collides.
The biggest lesson is that private quarters work best when they are designed around actual human habits. Where does the person put shoes? Where do they charge a phone? Do they need quiet for calls? Do they wake earlier than everyone else? Do they need step-free access? Do they read at night? Do they snack like a raccoon with a calendar? These details shape better spaces. Design becomes powerful when it notices real life instead of pretending everyone lives like a catalog photo.
In the end, private quarters are not about shutting people out. They are about making room for healthier togetherness. A home with good private spaces allows people to gather because they want to, not because there is nowhere else to go. That is the quiet magic of privacy: it makes connection feel easier, kinder, and much less likely to involve arguments about who used the last clean towel.
Conclusion
Private quarters are one of the most useful ideas in modern home design. Whether you are creating a primary suite, guest room, in-law suite, ADU, home office, or small personal retreat, the goal is the same: comfort, privacy, flexibility, safety, and dignity. A well-designed private space supports real life. It gives people a place to rest, focus, recover, work, host, age, or simply breathe for a minute.
The best private quarters are not defined by luxury. They are defined by thoughtfulness. Good layout, sound control, lighting, ventilation, storage, accessibility, and future flexibility matter more than dramatic square footage. Build the space around the people who will use it, and it will do what great homes have always done: make daily life feel easier, warmer, and a little less chaotic.