Note: This article is written in standard American English for web publication and contains no source-link placeholders or unnecessary citation artifacts.
A New England Summer House With Its Shoes Off
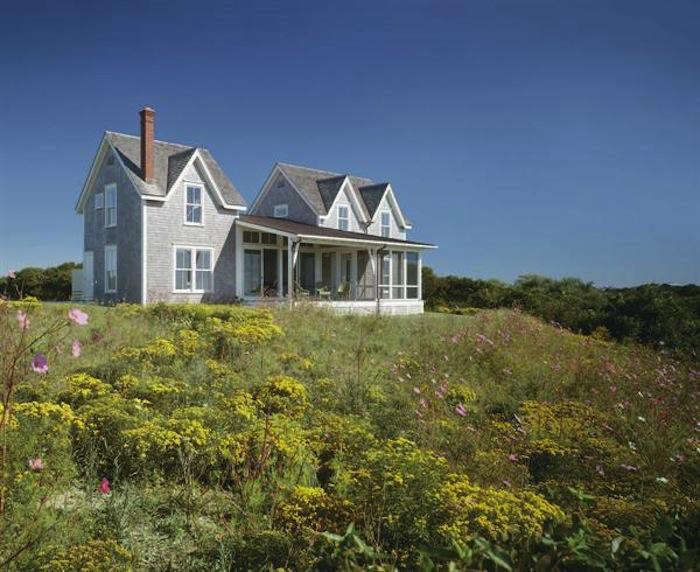
Some houses arrive on the coast wearing a blazer. The Block Island House, a Marvin Architect’s Challenge winner designed by Newport-based Estes/Twombly Architects, arrives barefoot, wind-tousled, and perfectly aware of the weather. It is not trying to shout across the Atlantic. It is doing something much harder: listening.
Located on Block Island, Rhode Island, this summer residence became a standout in the 2012 myMarvin Architect’s Challenge because it treats regional tradition as a living language, not a museum label. The design draws from two familiar local forms: the Block Island dormer, where the wall plane rises into the roof with a gable, and the classic shed porch, a practical coastal feature that has been sheltering people from sun, spray, and surprise breezes for generations.
The result is a house that feels both old and freshly awake. It has the relaxed charm of a New England summer house, but it avoids nostalgia overload. No fake captain’s wheel on the wall, no nautical theme trying to win a costume contest. Instead, the architecture uses proportion, daylight, porch space, window placement, and simple massing to create a home that belongs to its island setting.
Why the Marvin Architect’s Challenge Matters
The Marvin Architect’s Challenge was created to recognize residential projects that use windows and doors as more than basic building parts. In the best homes, windows are not holes punched into walls after the real design work is done. They shape the experience of the building. They decide where the morning lands, how the living room meets the horizon, and whether a kitchen feels like a cave or a place where pancakes deserve applause.
For the Block Island House, Marvin windows and doors helped solve a classic coastal puzzle: how do you invite in wide views and generous light without making the house feel fragile in a rugged island climate? Estes/Twombly used double-hung windows, casement picture windows, awning windows, and large sliding doors to balance openness with durability. That is the quiet genius of the project. It does not choose between shelter and scenery. It asks for both, politely but firmly.
This is why the house still works as a case study for coastal home design. It is not merely pretty. It is specific. The porch is not decorative frosting. The dormer is not a costume. The windows are not random rectangles. Every move answers a site condition: wind, sun, view, circulation, history, and the everyday rhythm of summer living.
The Design: Two Blocks, One Porch, and a Very Smart Spine
The Block Island Dormer Reimagined
The Block Island dormer is one of those regional architectural details that looks simple until you try to improve it. Estes/Twombly did not copy it mechanically. Instead, the architects expanded the idea into a sharper, more modern composition. The facade extends upward into the roofline, creating a gabled form that feels familiar to the island while giving the house a strong architectural identity.
This matters because island architecture often has to walk a narrow plank. Build something too traditional and it can look like a postcard with plumbing. Build something too modern and it can seem like it parachuted in from a design magazine with no interest in the neighbors. The Block Island House finds the middle path. It respects the island’s building memory while keeping the lines clean and current.
The Shed Porch as Connector
The shed porch is the project’s real social genius. Rather than sitting on the front like an accessory, the porch becomes a connector between two simple building blocks. It acts as a spine, pulling the house together and shaping how people move through it. This is not porch-as-decoration. This is porch-as-architecture.
In summer-house design, porches are often where the best part of life happens. Sandy feet pause there. Wet towels migrate there. Someone reads three pages of a book before falling asleep there. By making the porch central to the composition, the architects honored the informal rituals that make a vacation home feel human.
Windows That Frame More Than Views
The house captures southern light and distant island views through carefully placed Marvin windows and sliding doors. Large openings make the interior feel expansive, but the design avoids the glass-box problem. It still reads as a New England house, not a showroom for transparent walls.
The white-finished wood casement picture windows bring daylight into working spaces like the kitchen, while sliding doors strengthen the relationship between interior rooms and the porch. The double-hung windows keep the language familiar. Together, the window mix creates a house that breathes, frames, and edits the landscape.
Block Island: A Beautiful Place That Does Not Baby Buildings
Block Island is roughly a dozen miles off the Rhode Island coast, and that distance changes everything. The island is celebrated for ocean views, bluffs, beaches, hiking, birding, and conservation land, but for architects and builders it also means salt air, strong wind, ferry logistics, limited access, and weather that occasionally behaves like it has had too much coffee.
That setting explains many of the choices behind the Block Island House. Coastal architecture cannot simply be photogenic; it has to be stubborn. Materials need to weather gracefully. Openings must perform well. Porches need to offer shade and protection. Roof forms need to respond to wind and rain. The best island houses look relaxed because the hard work is hidden in the planning.
The island’s conservation culture also matters. With large areas protected for wildlife and natural habitat, Block Island has a landscape identity that discourages architectural ego trips. A successful house here should not try to dominate the horizon. It should settle in, frame the view, and leave room for the grasses, birds, bluffs, and sky to keep doing their jobs.
Quiet Modernism, Not Loud Minimalism
Estes/Twombly Architects are known for a design approach rooted in simple forms, traditional materials, and a kind of quiet modernism. That phrase is important. Quiet modernism is not about making a house cold, blank, or allergic to furniture. It is about clarity. It removes clutter so the building can better reveal proportion, light, structure, and site.
In the Block Island House, that quietness gives the project its staying power. The exterior forms are direct. The interior wood tones add warmth. The stair and entry sequence feel refined without acting precious. The kitchen receives clean daylight. The porch invites movement without needing a dramatic speech.
There is humor in how effortless the house looks, because any good architect knows effortless is usually where the effort went to hide. The design appears inevitable, as if the island asked for this exact arrangement and the architects simply took dictation. That is rarely true, of course. But when a house feels inevitable, it usually means the design thinking was disciplined.
Lessons for Anyone Designing a Coastal Summer House
Start With the Local Vocabulary
The first lesson is to study what already works. On Block Island, the dormer and shed porch are not random historical quirks. They evolved because they make sense in a coastal environment. Borrowing from local forms gives a new house cultural footing, but the key is interpretation rather than imitation.
Use Windows as Design Tools
Windows should do more than satisfy a wall elevation. They should manage daylight, air, privacy, heat gain, and views. Energy performance labels such as U-factor and solar heat gain coefficient help homeowners compare products, but design judgment is equally important. A huge west-facing window may look dramatic in a rendering and feel like a toaster oven at 4 p.m. in August. The best window strategy is both technical and poetic.
Make the Porch Work Hard
A porch can shade the house, extend the living area, buffer weather, and create a casual social zone. In this project, the porch also organizes the massing. That is a powerful reminder: outdoor rooms should not be afterthoughts. In a summer house, they may be the main event.
Respect the Climate
Salt air, wind, rain, and sun exposure are not minor details on an island. They are design partners. Durable windows and doors, smart flashing, well-considered rooflines, and appropriate materials are what keep coastal homes beautiful after the first few seasons. A house that cannot handle the weather is not charming; it is a maintenance subscription.
Why This House Still Feels Fresh
The Block Island House remains interesting because it avoids trend dependency. It is not selling a color of the year, a viral kitchen island, or a sofa so white it fears children. Its appeal comes from fundamentals: proportion, site response, daylight, material restraint, and a strong relationship between indoors and outdoors.
That is also why the house is useful for SEO readers searching for Marvin Architect’s Challenge winners, Block Island summer house ideas, New England coastal architecture, or modern cottage inspiration. The project brings together several popular design themes without forcing them: vernacular architecture, coastal durability, modern simplicity, energy-conscious window selection, and indoor-outdoor living.
It also proves that a small number of strong ideas can outperform a large number of decorative ones. The two-block composition, connecting porch, island dormer, and carefully placed windows are enough. The house does not need to juggle twelve design gimmicks while riding a unicycle. It knows what it is.
Experience Notes: What a Summer House on Block Island Teaches You
Spending time with a project like the Block Island House, even from a design-analysis perspective, changes how you look at coastal homes. At first, you notice the obvious things: the clean lines, the porch, the windows, the relaxed New England mood. But the longer you study it, the more the quieter details begin to raise their hands.
The first experience is understanding that island houses are not simply smaller versions of mainland houses with better views. Everything is more deliberate. Materials have to arrive by ferry. Labor may be harder to schedule. Weather windows matter. A windy day is not just a mood; it can affect installation, comfort, and long-term performance. That reality gives good island design a kind of practical discipline. There is less room for nonsense.
The second experience is noticing how important transition spaces become. In a city apartment, the front door might simply separate hallway from living room. In a summer house, especially near the beach, the threshold has a much bigger job. It must handle sand, towels, bags, dogs, groceries, raincoats, flip-flops, and the occasional person who insists they are “not that wet” while dripping on the floor. A porch, entry, stair, or mudroom becomes a pressure valve for real life.
The Block Island House makes that lesson visible. Its connecting porch is not just attractive; it supports the way people actually behave in summer. It gives the house a place to pause. You can imagine someone standing there with a coffee in the morning, watching the light shift over the landscape. You can also imagine someone shaking sand out of a beach bag with the seriousness of a person defusing a tiny beige bomb.
The third experience is learning that views need editing. A common mistake in coastal design is assuming more glass automatically means better architecture. It does not. Too much glass can flatten the experience, overheat rooms, reduce privacy, and make a house feel exposed. The smarter move is to frame the right views from the right places. The Block Island House uses windows and doors as instruments, not just openings. They create moments of brightness, connection, and orientation.
The fourth experience is emotional. A great summer house should lower your shoulders. It should make daily routines feel easier: cooking, reading, rinsing off, opening doors, gathering for dinner, watching storms, and doing absolutely nothing with great commitment. This house succeeds because its architecture supports that slower rhythm. It is refined, but not fussy. It is modern, but not icy. It is coastal, but not cartoonish.
Finally, the project teaches that tradition is most powerful when it keeps moving. The Block Island dormer and shed porch are old ideas, but here they are reworked with modern clarity. That is the sweet spot for many American coastal homes: honoring local memory while designing for present-day comfort, performance, and lifestyle. The best compliment for a house like this may be that it looks as though it has always belonged there, even while clearly belonging to now.
Conclusion
The Marvin Architect’s Challenge winner on Block Island is more than a handsome summer retreat. It is a compact lesson in how coastal architecture can be regional, modern, durable, and deeply livable at the same time. By reinterpreting the Block Island dormer and shed porch, Estes/Twombly Architects created a home that respects local tradition without turning it into a costume.
Marvin windows and doors play a central role in the project, bringing in southern light, opening the house to island views, and supporting the balance between shelter and exposure. The design shows that great coastal houses are not made by piling on beach-themed decor. They are made through intelligent siting, disciplined forms, strong thresholds, natural light, and materials chosen for real conditions.
In the end, the Block Island House feels memorable because it is not trying too hard. It stands confidently in its setting, lets the porch do the social work, lets the windows edit the horizon, and lets the island remain the star. That is not just good summer-house design. That is good manners.