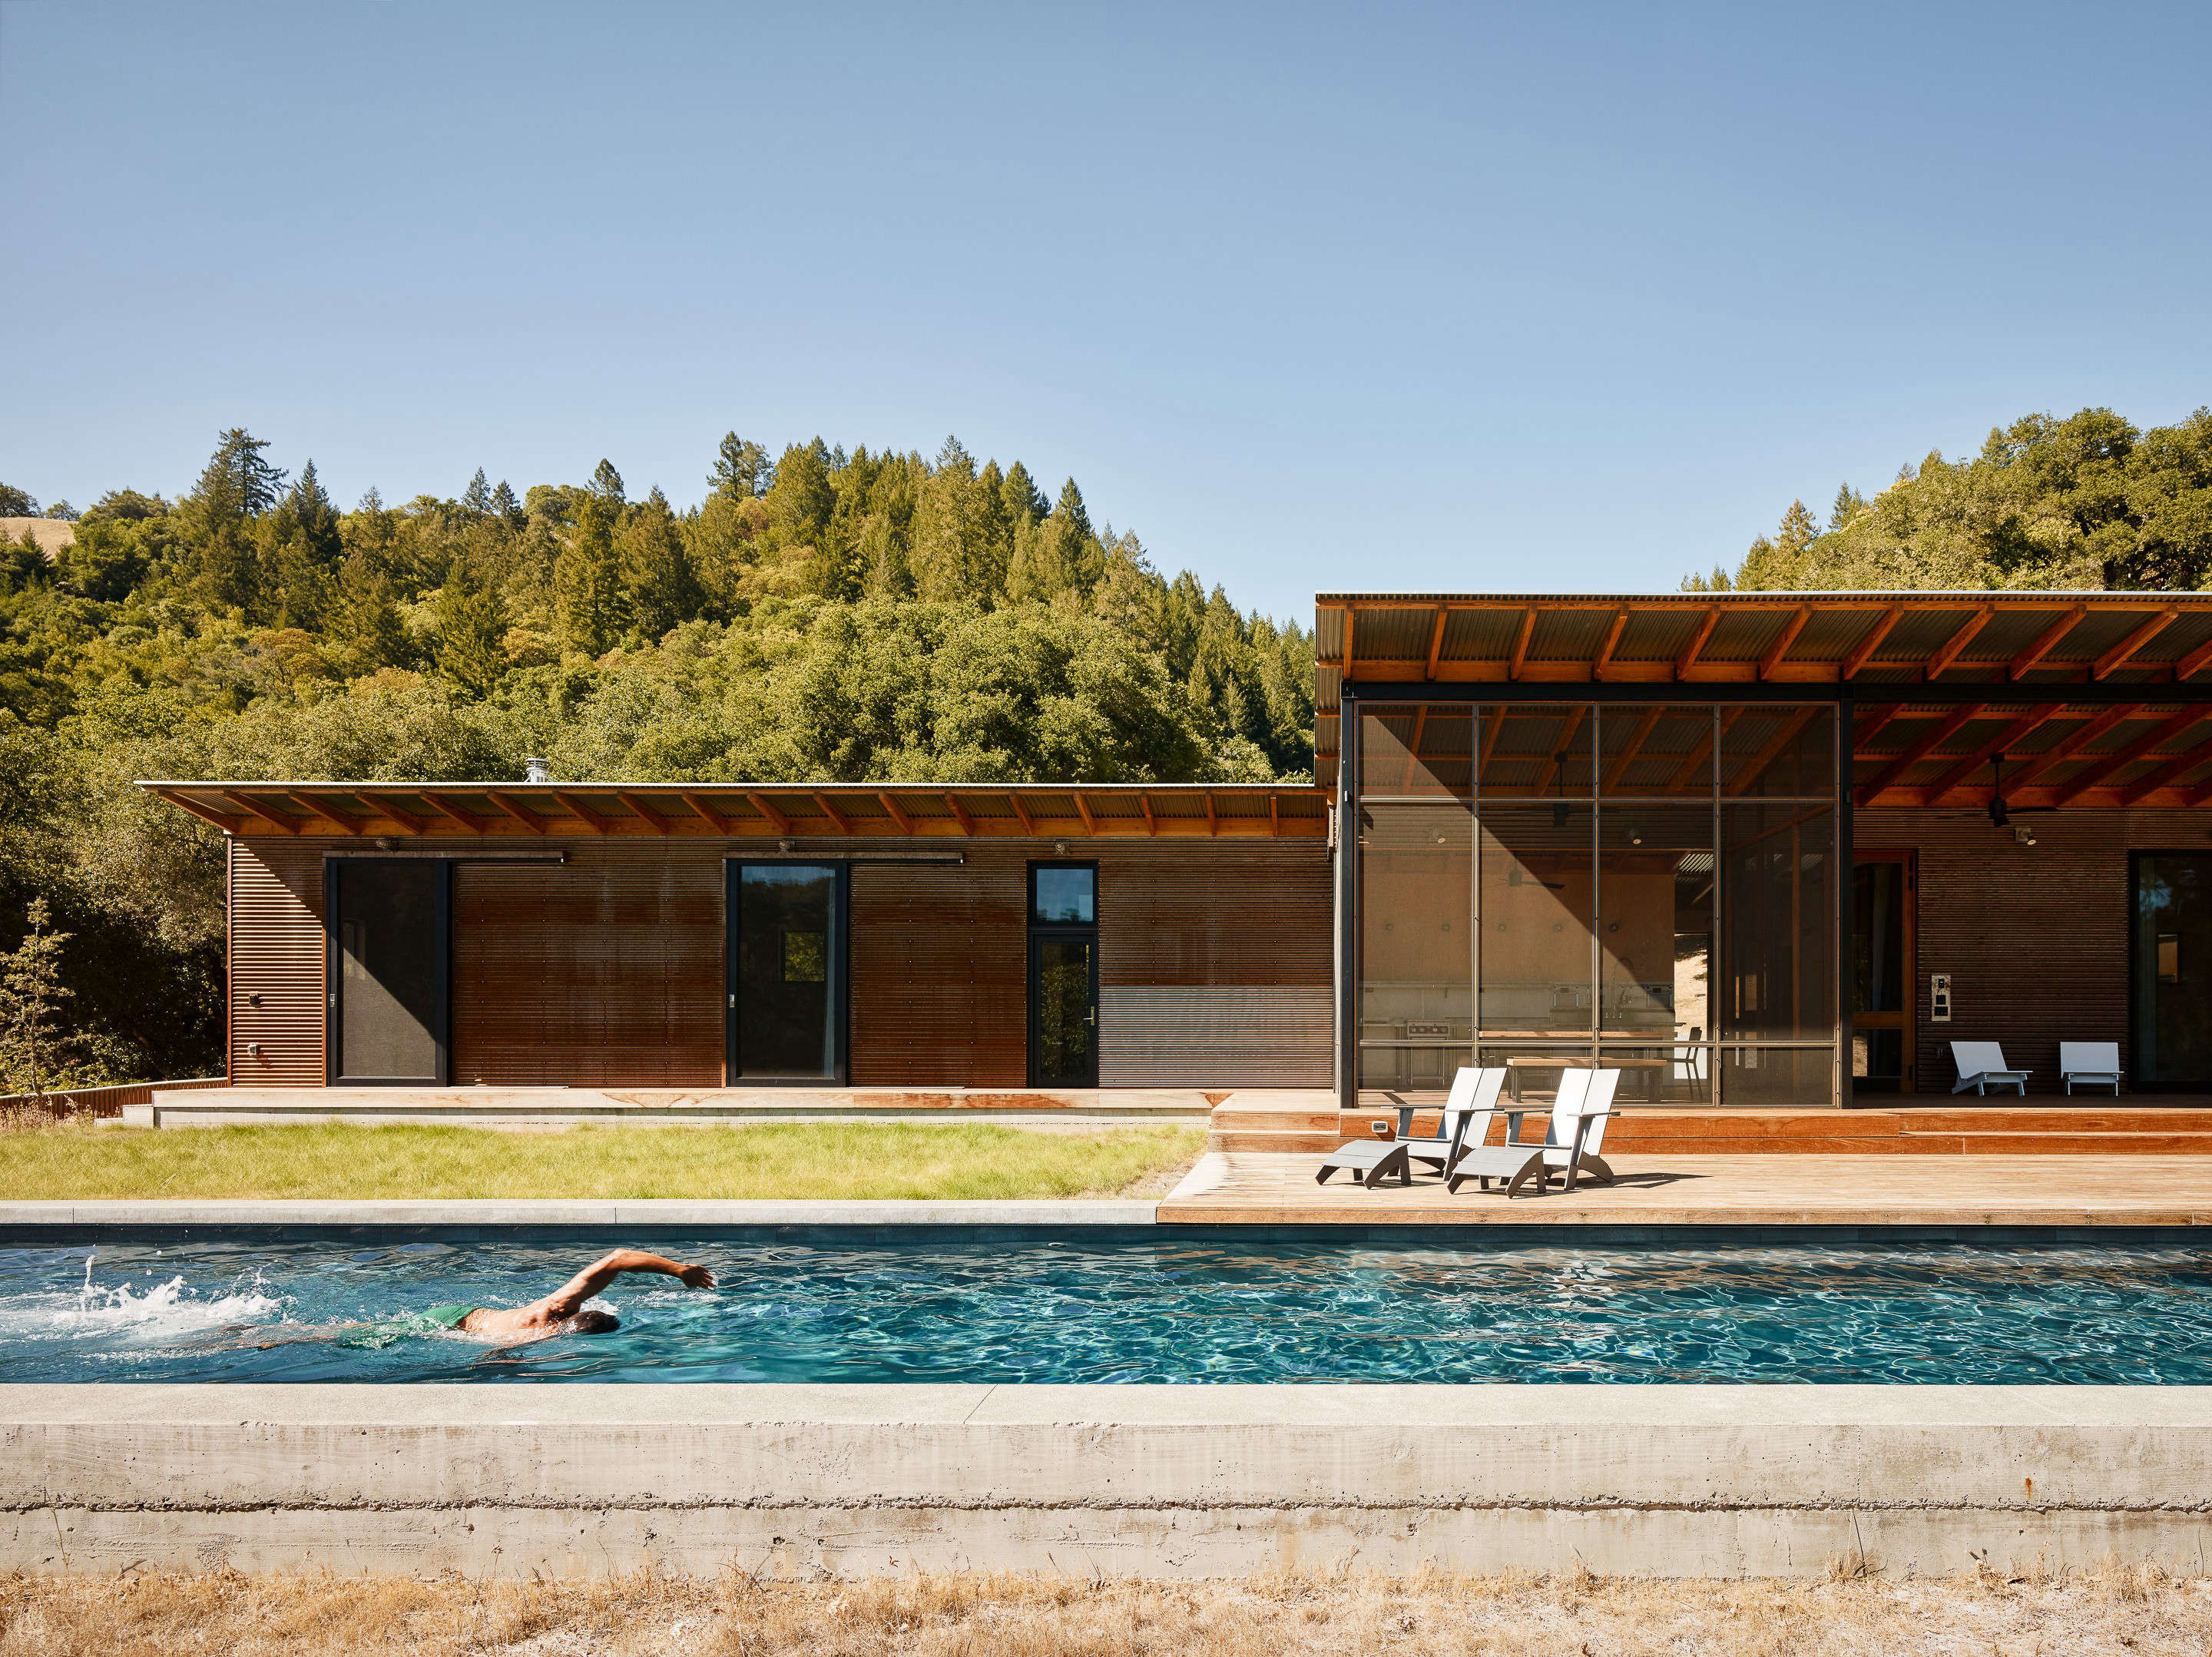
Malcolm Davis Architecture is the kind of firm that makes modern design feel less like a glass box dropped from outer space and more like a well-read friend who knows where the sun lands at 4 p.m. The San Francisco-based residential architecture practice, now evolved into MDa Studios, has built a reputation for simple, warm, sustainable, and deeply contextual homes across Northern California. Its work is modern, yes, but not the chilly kind that makes you afraid to put a coffee mug down. These houses are meant to be lived in, opened up, weathered, repaired, and loved.
At the center of the firm’s identity is Malcolm Davis, a Bay Area native educated at UC Berkeley, whose design philosophy has long been shaped by regional climate, craft, resource stewardship, and the peculiar poetry of California living. Think fog, redwoods, steep lots, old carriage houses, coastal wind, tiny city parcels, and clients who want both beauty and a place to store muddy boots. Malcolm Davis Architecture has become known for transforming those constraints into homes that feel natural rather than forced.
In 2025, Malcolm Davis Architecture rebranded as MDa Studios, a move that signaled both continuity and a new chapter. The firm’s leadership expanded under principals Pat Blackburn and Elsa Brown, while the studio continued building on Davis’s legacy of sustainable residential architecture, thoughtful renovations, and collaborative design. For homeowners, design lovers, and architecture nerds who secretly judge window placement during dinner parties, Malcolm Davis Architecture remains a useful case study in how modern homes can be elegant without becoming precious.
What Defines Malcolm Davis Architecture?
The phrase “California modern” gets tossed around so often that it can start to mean anything with a deck and a fiddle-leaf fig. Malcolm Davis Architecture gives the term more substance. The firm’s best work is not about showing off; it is about solving real problems with clarity. A sloped lot becomes a way to tuck bedrooms into a hillside. A narrow San Francisco parcel becomes an exercise in borrowed light. A windswept coastal meadow becomes a protected courtyard. A former carriage house becomes a cafe, office, kitchen, and neighborhood gathering place.
A Context-First Design Approach
Context is the firm’s favorite design material. In the Bay Area, context can be a dramatic thing. A house may need to face the Pacific Ocean while shielding itself from Highway 1. A city renovation may need to satisfy planning codes, neighbors, daylight requirements, and the emotional needs of a family that would prefer not to live inside a permit spreadsheet. Malcolm Davis Architecture responds by making buildings that look like they understand where they are.
This is visible in projects such as the Coastal Retreat at Sea Ranch, where the home uses cedar cladding, barn-like forms, and carefully placed openings to respect the local vernacular while offering a fresh, Scandinavian-influenced interior mood. The house does not scream, “Look at me!” It whispers, “The ocean is over there, and I brought snacks.”
Simple Forms, Warm Materials, Smart Details
One of the most consistent themes in Malcolm Davis Architecture is the use of straightforward forms paired with tactile materials. Wood, concrete, stone, steel, glass, and exposed framing often appear in ways that feel direct and honest. The firm has a talent for making simple buildings feel rich through proportion, daylight, texture, and sequence. That is much harder than it sounds. Anyone can add more stuff; restraint requires confidence, discipline, and probably a very calm relationship with the word “no.”
Rather than burying design under decorative tricks, the studio often lets construction logic become part of the character. At Pacifica Residence, for example, a detached studio wrapped in Cor-Ten steel creates a clear work-life separation while adding a rugged, coastal counterpoint to the renovated beach house. At Camp Baird, metal cladding and galvanized roofs are not just aesthetic choices; they help the off-grid retreat respond to heat, landscape, and fire-risk conditions.
Notable Malcolm Davis Architecture Projects
The firm’s portfolio spans new construction, whole-house renovations, adaptive reuse, coastal homes, urban remodels, and rural retreats. While every project has its own personality, several stand out as strong examples of the studio’s design DNA.
Pacifica Residence: A Beach House With Good Bones
Pacifica Residence is one of the clearest examples of Malcolm Davis Architecture’s ability to see potential where others might see a headache with shingles. The original home was sun-bleached, tired, and burdened by an awkward layout, but it had a great view and a quiet coastal character. The renovation preserved much of the original spirit while improving insulation, light, circulation, and live/work flexibility.
The project added a new detached studio clad in Cor-Ten steel, connected to the house by an outdoor deck. This move solved a modern problem in a very architectural way: how do you work from home without feeling like your home has become an office wearing pajamas? The studio creates separation, while the renovated house remains compact, warm, and relaxed. Inside, the design emphasizes natural light, original Douglas fir flooring, ocean views, and clean finishes that feel timeless rather than trendy.
Silicon Valley Residence: Nature Over Noise
Silicon Valley Residence offers another side of the firm’s work. Built for clients who wanted a peaceful escape from digital overload, the project focuses on indoor-outdoor living, sustainability, and a strong relationship with redwoods and oak trees. The design uses an H-shaped plan to bring sunlight and views into the home while creating courtyards that organize daily life.
What makes this project memorable is its quiet rejection of the stereotype that Silicon Valley living must be glossy, gadget-heavy, and slightly allergic to dirt. Instead, the house leans into warmth, cedar, concrete, drought-resistant landscaping, and a preserved concrete cistern that connects the new home to the site’s agrarian history. It is a modern home that remembers what stood there before, which is more than can be said for many tech updates.
Camp Baird: Off-Grid, Outdoorsy, and Very Awake
Camp Baird is a family retreat near Healdsburg that captures the firm’s love of informal indoor-outdoor living. Set on a large wooded property, the compound is designed for unplugging, gathering, sleeping, cooking, playing, and generally remembering that fresh air is not an app. The project includes multiple simple structures, a central south-facing porch, outdoor cooking areas, and spaces that can flex between sleeping, yoga, games, and family life.
The design is especially interesting because sustainability is not treated as a badge tacked on at the end. The compound is off-grid, efficient, and built with materials that respond to the Wildland Urban Interface zone. Cor-Ten steel, galvanized metal roofs, and hardwood decks help the buildings sit comfortably in the landscape while addressing heat and fire concerns. It is rustic, but not sloppy; modern, but not delicate.
Meadow House: Reading, Writing, and Watching the Wind
Meadow House at Sea Ranch is a beautiful study in shelter and openness. Designed for a couple who wanted a reflective coastal setting for reading, writing, and enjoying their collections, the home uses two simple shed forms to create protected outdoor space while preserving views toward the ocean and forested ridge.
The plan is open and informal, with kitchen, dining, and living areas gathered into one central space. Offices sit at opposite ends of the house, encouraging focus while still connecting the clients through shared domestic rituals. The use of stone from walkway to interior to courtyard strengthens the indoor-outdoor relationship, while locally harvested fir adds warmth. In other words, this is a house that says, “Finish your novel,” but also, “Look, birds.”
Stable Cafe: Adaptive Reuse With Neighborhood Soul
Stable Cafe shows Malcolm Davis Architecture working beyond the private residence, though still with the same values of reuse, craft, and community. Davis helped transform a historic Mission District carriage house from the 1870s into a layered urban destination that includes cafe space, commercial kitchen functions, office space, and a courtyard. The project is a reminder that sustainability is not only about solar panels and certifications. Sometimes the greenest move is saving a good old building from becoming landfill with a sad little permit number.
The project also reflects Davis’s affection for buildings with history. Instead of erasing the carriage house’s past, the design allows old structure, new function, and neighborhood energy to overlap. It is adaptive reuse with a human face: not a museum piece, not a theme restaurant, but a working place where architecture supports everyday social life.
Pelican Residence: Sustainable Sea Ranch Thinking
Pelican Residence, recognized with USGBC LEED Platinum certification in 2013, connects Malcolm Davis Architecture to the environmental legacy of Sea Ranch. The project demonstrates how contemporary green design can build on the region’s earlier experiments with site sensitivity, modest forms, and landscape awareness. Solar panels, courtyards, privacy strategies, and efficient planning work together to create a home that feels both modern and rooted.
LEED Platinum is not easy to achieve, and the certification helps underline the firm’s long-running commitment to resource stewardship. But the important point is not the plaque; it is the way sustainability becomes part of the house’s daily experience. Good green design should not feel like homework. It should feel like better light, better air, better comfort, and lower guilt when you turn on a lamp.
Design Lessons From Malcolm Davis Architecture
1. Modern Architecture Can Be Warm
One of the biggest myths about modern residential architecture is that it must be cold, white, and mildly intimidating. Malcolm Davis Architecture proves the opposite. The firm’s homes are often modern in structure and detail, yet they remain warm through wood, daylight, human scale, and thoughtful transitions. The result is architecture that feels composed without being stiff.
2. Constraints Can Improve a Project
Many of the firm’s strongest projects begin with obstacles: tight urban lots, planning limitations, old structures, coastal exposure, wildfire risk, sloped ground, or complicated family needs. Instead of hiding these constraints, the architecture often turns them into organizing ideas. This is a valuable lesson for homeowners: the weird thing about your site may be the best thing about your future house.
3. Sustainability Works Best When It Is Integrated
Malcolm Davis Architecture treats sustainability as a design mindset rather than an accessory. Passive solar strategies, durable materials, reuse of structures, efficient layouts, fire-conscious detailing, locally appropriate landscapes, and indoor-outdoor connections all appear in the firm’s work. The homes do not feel like machines for earning green points. They feel like places where environmental thinking and daily comfort are on speaking terms.
4. Good Residential Architecture Is Personal
The best homes in the firm’s portfolio do not feel generic. They respond to clients’ lives: a writer couple needing separate offices, a family wanting to unplug outdoors, a tech investor looking for analog simplicity, or a young family needing more room and more light in San Francisco. This client-specific approach keeps the architecture from becoming formulaic. No one wants to live inside someone else’s Pinterest board forever.
Why Malcolm Davis Architecture Matters in Bay Area Design
The Bay Area is one of the most architecturally demanding regions in the United States. It has steep terrain, seismic realities, microclimates, historic neighborhoods, strict permitting processes, high construction costs, ecological sensitivity, and clients with strong opinions about both sustainability and kitchen islands. In that environment, Malcolm Davis Architecture stands out for producing homes that are practical, elegant, and regionally aware.
The firm’s work is also important because it bridges several architectural traditions. It draws from Northern California modernism, Sea Ranch environmental design, San Francisco adaptive reuse, rural retreat culture, and contemporary sustainable building practices. Rather than copying any one tradition, the studio interprets them through specific sites and clients. The result is architecture that feels current but not disposable.
Another reason the firm matters is its restraint. In a real estate culture where bigger often pretends to mean better, Malcolm Davis Architecture frequently demonstrates the opposite. The projects show how careful light, proportion, storage, circulation, and outdoor space can make a home feel expansive without making it bloated. That is good news for neighborhoods, budgets, landscapes, and anyone who has ever tried to heat a room the size of an airport lounge.
Experiences Related to Malcolm Davis Architecture
Spending time with projects by Malcolm Davis Architecture, even through photographs, plans, and published tours, creates a surprisingly physical impression. You start to notice how often the firm designs not just rooms, but moments of arrival. A path turns. A courtyard appears. A window frames trees instead of the neighbor’s recycling bin. A stair is not merely a stair; it becomes a way to pull light through the house. These experiences are subtle, but they are exactly what make residential architecture meaningful.
Imagine arriving at a coastal home like Pacifica Residence on a foggy afternoon. From the street, the house does not need to perform architectural gymnastics. It keeps a modest profile, which is polite in a neighborhood where the ocean already has the lead role. Then the experience shifts. Inside, light opens the plan, materials feel touchable, and the view becomes part of the room. The detached studio offers the psychological relief of leaving work behind without actually leaving the property. For anyone who has ever answered emails from a dining table while pretending it is “temporary,” that separation feels almost luxurious.
At a rural project like Camp Baird, the experience is different but related. The architecture encourages people to move between enclosed rooms, porches, cooking areas, pool, trees, and open ground. It treats outdoor life as normal life, not as a decorative weekend feature. A screened kitchen and dining porch changes how meals feel. A wood stove changes how evenings gather. Durable cladding changes how the buildings age. The result is not a house that happens to be in nature, but a compound designed around the habits of being outside.
In San Francisco renovations, the experience becomes more urban and tactical. Narrow lots and dense streets can make houses feel like vertical puzzles, and not the relaxing kind you do on vacation. Malcolm Davis Architecture often answers with borrowed light, skylights, light wells, open stairs, and reworked circulation. These are not flashy interventions, but they transform daily life. A hallway becomes less gloomy. A kitchen connects to family space. A third level no longer feels like an afterthought. The house breathes, which is no small achievement in a city where even parking spaces seem to inhale sharply when approached.
The Stable Cafe experience adds a civic layer. Adaptive reuse can sometimes feel overly polished, as if the old building has been placed under glass and told not to touch anything. Stable Cafe feels more alive. Its history as a carriage house is part of the charm, but the building earns its present by serving people now. Food, work, garden space, and neighborhood gathering overlap. That is an important architectural lesson: saving a building matters most when the saved building participates in everyday life.
For homeowners, the practical experience of studying Malcolm Davis Architecture is encouraging. The work suggests that a dream home does not have to be huge, loud, or trend-chasing. It can start with better questions. Where does the light come from? What should be preserved? What can be reused? How does the family actually live? Where is privacy needed? Where should the house open up? What materials will age honestly? How can architecture make daily routines feel calmer, easier, and more connected to place?
That may be the most useful takeaway from Malcolm Davis Architecture: good design is not about making life look perfect. It is about making real life more gracious. Shoes still pile up. Dogs still track sand inside. Someone still leaves a mug on the counter. But in a well-designed home, those ordinary details unfold inside spaces that support them. The house does not scold you for being human. It gives you light, shelter, beauty, and maybe a very good place to drink coffee while judging the fog.
Conclusion
Malcolm Davis Architecture, now MDa Studios, has earned its place in contemporary American residential design by making homes that are modern, contextual, sustainable, and deeply livable. From Sea Ranch retreats and San Francisco renovations to off-grid family compounds and adaptive reuse projects, the firm shows that architecture can be both refined and relaxed. Its best work does not chase spectacle. It listens to land, climate, history, materials, and people.
For anyone interested in Bay Area residential architecture, sustainable home design, California modernism, or thoughtful renovation, Malcolm Davis Architecture offers a clear lesson: design works best when it feels inevitable. The homes look as though they belong where they are, serve the people who live in them, and age with dignity. That is not just good architecture. That is good manners, with better windows.