Editorial note: This article is based on current U.S. home-remodeling guidance, building-code principles, energy-efficiency recommendations, and indoor-air-quality best practices. Always confirm requirements with your local building department before turning an attic into legal living space.
The Attic Is CallingBut Is It Calling Legally?
Every homeowner has had the thought at least once: “What if we turned the attic into a bedroom?” It usually happens while staring at a mountain of holiday decorations, mystery cables, old paint cans, and a suitcase last used when flip phones were still socially acceptable. Suddenly, that dusty overhead cave looks less like storage and more like a secret suite waiting for drywall, sunlight, and a dramatic before-and-after reveal.
Converting an attic into a bedroom can be one of the smartest ways to add usable living space without expanding the footprint of a home. Instead of building outward, you build upward into space you already own. That sounds simpleuntil you meet the real cast of characters: ceiling height, structural loads, stairs, emergency egress, insulation, HVAC, electrical permits, moisture control, and the building inspector who has seen things.
The good news is that the web has made attic renovation planning far less mysterious. Homeowners can now research local code requirements, compare attic bedroom layouts, estimate costs, use online room planners, watch contractor walkthroughs, review insulation guidance, and even build a mood board before touching a hammer. The bad news? The internet also contains enough questionable DIY advice to turn your attic dream into a sweaty, creaky, under-insulated regret box. The trick is knowing what information mattersand what belongs in the same category as “just use a box fan and vibes.”
Start With the Boring Stuff, Because Boring Keeps You Alive
The most important part of an attic bedroom conversion is not the paint color, the cute reading nook, or whether the bed looks better under the dormer window. The most important part is whether the attic can safely and legally become a bedroom at all.
A true bedroom must meet local building-code requirements. In many U.S. jurisdictions, that means enough usable floor area, sufficient ceiling height, a permanent and safe stairway, proper emergency escape access, smoke and carbon monoxide protection where required, and structural framing that can handle everyday living loads. Storage attics are often framed for boxes, not beds, dressers, people, pets, and the occasional dramatic flop after a long day.
Ceiling Height: The First Reality Check
Attics love sloped ceilings. They are charming in photos and mildly hostile when you stand up too quickly. A finished attic bedroom usually needs a certain amount of floor area with adequate headroom. A common residential-code benchmark is a ceiling height of at least seven feet over required habitable areas, though sloped-ceiling rooms may be measured differently depending on local rules.
In practical terms, bring a tape measure before you bring a Pinterest board. If only a tiny strip down the center of the attic allows an adult to stand upright, the space may be better suited for storage, a play nook, or a compact officenot a legal bedroom. If the height is close but not quite there, options such as dormers, roof modification, or lowering ceilings below may be possible, but those are structural projects, not casual weekend hobbies.
Floor Strength: Your Bedroom Needs More Than Plywood Confidence
Many unfinished attics have joists designed to support ceiling material and light storage, not a full bedroom. A finished room adds dead load from subflooring, drywall, insulation, flooring, built-ins, and furniture. It also adds live load from people moving around. That means a structural engineer or qualified contractor should evaluate the framing before the project begins.
This is where the web helpsbut only up to a point. You can learn what joist span means, understand why sistering joists may be needed, and prepare better questions for a professional. What you should not do is rely on a forum comment from “BasementWizard1978” who says, “Mine held up fine.” Structural safety is not a democracy.
Emergency Egress: The Window Is Not Just for Moonlight
An attic bedroom needs a safe way out in an emergency. Most bedrooms require an emergency escape and rescue opening, typically a properly sized window or exterior door. Common IRC-based egress-window guidelines include minimum net clear opening area, opening height, opening width, and a maximum sill height from the floor. Local code may vary, but the purpose is always the same: people need to get out, and rescuers need to get in.
This requirement can completely change an attic plan. That tiny gable window may look adorable, but it may not qualify. A skylight may brighten the space beautifully, but not every skylight is designed or approved for emergency escape. A dormer window may solve both light and egress problems, but it can raise cost and complexity.
Before buying windows, search your city or county building department’s attic conversion rules. Many local websites publish residential alteration checklists, bedroom egress diagrams, permit guides, and inspection requirements. The web will not issue your permit, but it can keep you from spending money on a window that the inspector rejects with the emotional warmth of a parking ticket.
Stairs: Goodbye, Pull-Down Ladder
A pull-down attic ladder is fine for grabbing a box of ornaments. It is not fine as the main entrance to a bedroom. A legal attic bedroom usually requires a permanent stairway that meets local requirements for width, tread depth, riser height, headroom, handrails, and landing space.
Stairs are often the hidden budget monster of attic conversions. Homeowners imagine spending money upstairs, then discover that the staircase eats square footage downstairs. Sometimes a hallway must be reworked. Sometimes a closet disappears. Sometimes the best stair location is exactly where your favorite chair currently lives. The chair will not win.
Online floor-planning tools are extremely useful here. You can sketch different stair locations, test furniture layouts, and understand how traffic will move through the house. Even a simple digital plan can help you communicate clearly with contractors and avoid the classic renovation phrase: “Oh, I thought it would fit.”
Insulation and Air Sealing: The Difference Between Cozy and Crispy
Attics are famous for temperature extremes. In summer, they can feel like a toaster with shingles. In winter, they can become chilly enough to make your socks file a complaint. Turning an attic into a bedroom means bringing that space inside the home’s thermal envelope.
One of the most important lessons from energy-efficiency guidance is this: air sealing should come before insulation. Gaps around plumbing penetrations, wiring holes, recessed lights, ducts, attic hatches, and framing transitions allow conditioned air to escape. If you simply bury leaks under insulation, you may create comfort problems, moisture issues, and wasted energy.
Proper attic insulation depends on climate zone, roof design, ventilation strategy, and whether the roofline or attic floor is being insulated. Many finished attic bedrooms require insulation along the roof rafters and knee walls rather than only across the attic floor. Ventilation baffles may be needed to keep soffit airflow open where vented roof assemblies are used. In other cases, an unvented conditioned attic assembly may be designed with spray foam or rigid insulation. That decision should be made with a contractor who understands building science, not with a random comment thread and a coupon.
Moisture, Mold, and Indoor Air Quality
A bedroom should not smell like old cardboard, damp wood, or “historic raccoon.” Before finishing an attic, inspect for roof leaks, condensation, mold, pest damage, and inadequate ventilation. Moisture control is essential because mold can grow where water problems persist, and attic spaces often hide leaks longer than regular rooms.
Renovation itself can also affect indoor air quality. Dust, insulation fibers, paint fumes, adhesives, and construction debris should be controlled. During work, isolate the area when possible, exhaust dusty air outdoors, and choose low-VOC finishes when practical. If the attic bedroom will include a bathroom, ventilation becomes even more important because showers add moisture to a space already close to the roof deck.
The web can help homeowners research product labels, compare ventilation fans, understand humidity targets, and learn warning signs of moisture trouble. However, if you see active mold, water staining, sagging roof sheathing, or persistent condensation, bring in qualified help. A pretty bedroom built over a moisture problem is basically gift-wrapping a future repair bill.
Heating and Cooling: Do Not Trust the Open Door Strategy
Some homeowners assume the attic bedroom will be comfortable if they leave the door open and maybe add a fan. This is not a climate-control strategy; it is a wish wearing a ceiling fan.
Finished attic bedrooms often need dedicated heating and cooling planning. Your existing HVAC system may not have the capacity or duct layout to serve the new space. Extending ducts into an attic can be difficult, especially if ducts run through hot or cold areas. A ductless mini-split heat pump is often considered for attic conversions because it can provide targeted heating and cooling without major ductwork. In other homes, extending the central system may work if properly designed and balanced.
Online HVAC calculators and homeowner guides can help you understand the questions to ask, but sizing equipment should be done by a professional. Bigger is not always better. Oversized systems can short-cycle, reduce comfort, and fail to manage humidity well. The goal is not just air movement; it is a stable, comfortable bedroom that does not turn guests into rotisserie chickens by July.
Electrical, Lighting, and Internet: Make It Modern, Make It Safe
An attic bedroom needs more than one lonely outlet and a bulb on a string. Electrical work may include outlets, lighting, smoke alarms, carbon monoxide alarms where required, AFCI protection, hardwired detectors, and possibly dedicated circuits for HVAC equipment. This is permit territory and should be handled by licensed professionals.
Lighting matters especially in attic bedrooms because sloped ceilings create shadows. Recessed lighting must be selected and installed carefully around insulation and roof assemblies. Wall sconces, low-profile ceiling fixtures, LED strips, and task lighting can create a warm bedroom without making the ceiling feel lower. Skylights and dormers can add daylight, but they must be detailed properly to avoid leaks and heat gain.
And yes, internet access matters. The attic may be the worst Wi-Fi zone in the house because of distance, insulation, ductwork, and framing. Before the drywall goes up, plan for Ethernet, mesh Wi-Fi placement, or a wired access point. Future you, trying to stream a movie from bed, will be grateful.
Designing Around Sloped Ceilings
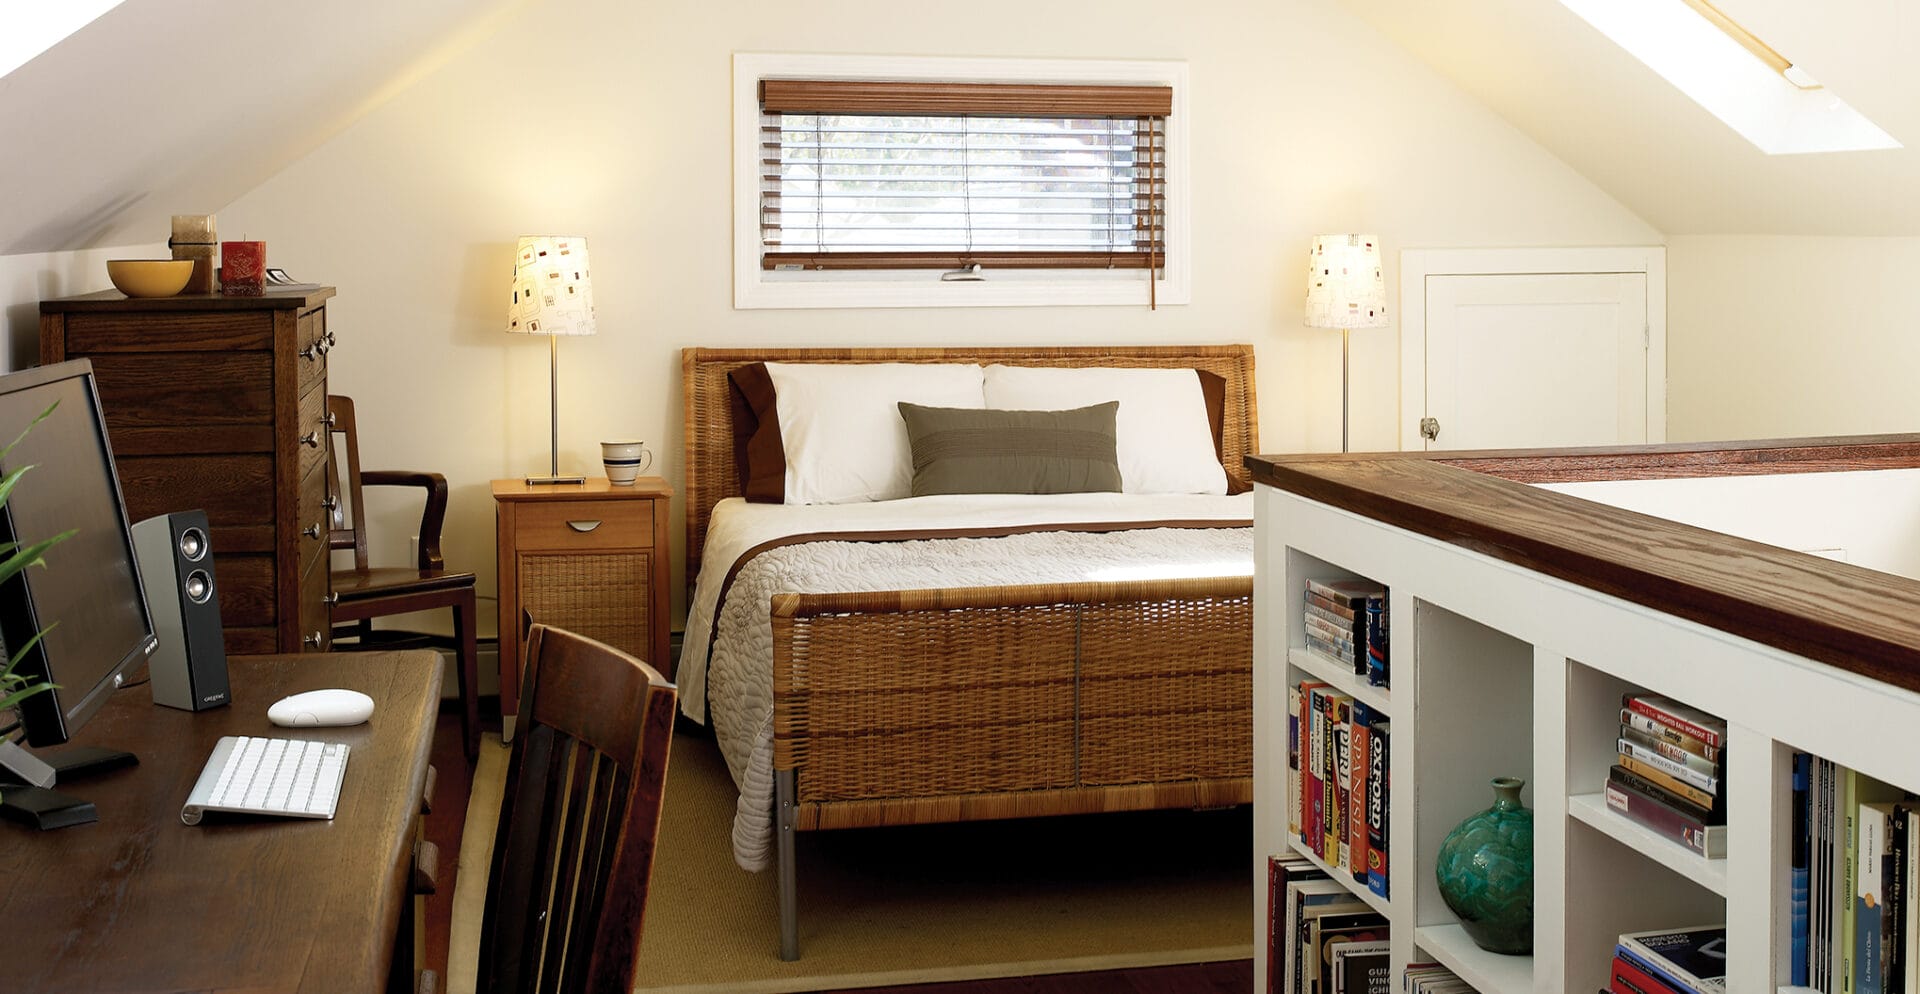
Once the code, structure, insulation, and mechanical systems are under control, the fun can begin. Attic bedrooms have built-in personality. Sloped ceilings, dormers, exposed beams, and odd corners can make the space feel cozy rather than cramped when handled well.
Put Low Furniture Where the Ceiling Drops
Place the bed, storage benches, dressers, and reading nooks under lower slopes. Keep the tallest walking paths near the center of the room or dormer areas. This makes the room feel intentional instead of like a furniture obstacle course.
Use Built-Ins to Win Back Awkward Space
Knee walls and eaves are excellent spots for built-in drawers, cabinets, bookshelves, and hidden storage. Custom millwork can be expensive, but even modular cabinets, rolling bins, and low shelves can make strange corners useful. The web is full of layout inspiration for attic storage, but the best designs share one rule: use the low zones for things, not heads.
Keep the Palette Light, Then Add Character
Lighter walls and ceilings can help reflect daylight and make a small attic bedroom feel larger. That does not mean the room must be plain white. Soft neutrals, warm wood, painted beams, wallpapered dormer nooks, and layered textiles can create charm without visual clutter. In a small attic, every design choice speaks louder, so let the room whisper stylishly instead of yelling through twelve competing patterns.
How the Web Actually Helps the Project
The title says “with help from the web,” and that help is real when used wisely. Online research can turn a vague dream into a structured project. Start by searching your local permit office’s website for attic conversion, bedroom egress, residential remodeling, and zoning rules. Then use energy-efficiency resources to understand insulation and air sealing. Use contractor directories carefully, looking for licensed, insured professionals with relevant attic or dormer experience. Use reviews as a pattern detector, not as sacred scripture.
Online cost guides can help you build a rough budget. Recent U.S. remodeling cost ranges suggest attic bedroom conversions can vary widelyfrom modest five-figure projects to much larger renovations involving dormers, bathrooms, structural reinforcement, and HVAC upgrades. The range is wide because attics are wildly different. A walk-up attic with good headroom and existing windows is not the same as a low, truss-filled attic that requires roof changes and a new staircase.
Use digital tools to compare three versions of the project: minimum viable bedroom, comfortable bedroom, and dream suite. The first may include code upgrades, insulation, flooring, lighting, and paint. The second may add better storage, a mini-split, skylights, and custom trim. The third may include dormers, a bathroom, built-ins, premium flooring, and the kind of reading nook that makes people say, “I could write a novel here,” even if they have never successfully finished a grocery list.
Budgeting Without Fooling Yourself
A realistic attic bedroom budget should include design, permits, structural work, stairs, windows or dormers, electrical, HVAC, insulation, drywall, flooring, trim, painting, storage, and cleanup. Add a contingency fund because old houses love surprises. Behind every wall may be outdated wiring, odd framing, evidence of past leaks, or one mysterious pipe no one wants to claim.
Also consider resale value. A permitted, comfortable attic bedroom may increase usable living space and appeal to buyers. An unpermitted attic “bedroom” with questionable stairs and no proper egress may do the opposite. It can create appraisal issues, inspection problems, insurance concerns, and awkward conversations that begin with, “Technically, this is not a bedroom.” Technically is rarely a word you want near your real estate listing.
Common Mistakes to Avoid
Skipping the Permit
Permits are not glamorous, but they protect safety and resale value. If the attic becomes habitable space, assume permits are required until your local building department says otherwise.
Designing Before Measuring
Sloped ceilings can trick the eye. Measure floor area, headroom, stair placement, window openings, and furniture clearances before falling in love with a layout.
Ignoring HVAC
An attic bedroom without proper heating and cooling is not a bedroom; it is a seasonal experiment.
Blocking Roof Ventilation
Insulation must be installed with the roof assembly in mind. Blocking soffit vents or trapping moisture can cause expensive problems.
Using Online Advice Without Local Verification
The internet can educate you, but your local inspector has the final say. Codes, climate, snow loads, wind rules, and permit processes vary by location.
Real-World Experience: What It Feels Like to Turn an Attic Into a Bedroom
The attic-to-bedroom journey usually begins with optimism and a flashlight. You climb up, look around, and imagine a peaceful retreat: soft bedding, a little desk under the window, maybe a plant that somehow survives. Then you notice the low rafters, the ancient insulation, the suspicious stain near the chimney, and the fact that the only way up is a ladder designed by someone who disliked ankles.
The first real experience is measurement. Not fun measurement, either. This is crawling-around-with-a-tape-measure measurement. You learn quickly that attic space is not the same as usable space. The floor may look large, but once you subtract areas with low headroom, chimney chases, ducts, framing, and stair access, the “huge bonus room” becomes a “cozy sleeping zone with strong storage potential.” That is not failure. That is reality putting on work boots.
The second experience is discovering how connected the attic is to the rest of the house. You cannot change the attic without affecting the floor below. A new staircase may steal part of a bedroom, hallway, or closet. HVAC changes may require work in walls or ceilings. Electrical upgrades may involve the panel. Insulation decisions may affect roof ventilation. A good attic conversion is not a decoration project floating above the house; it is a whole-house remodeling puzzle.
The third experience is learning that professionals are not just expensivethey are clarifying. A structural engineer can tell you whether the floor framing is adequate. An HVAC contractor can explain why the room is too hot or too cold. An electrician can plan safe circuits and lighting. A building official can explain what the city will approve. These conversations may feel intimidating at first, but they usually save money by preventing wrong turns.
The web becomes most useful when it helps you ask better questions. Instead of saying, “Can I make this cute?” you start asking, “Does this window meet egress requirements?” “Should the roofline or knee wall be insulated?” “Where will the air barrier be?” “Can this stair location meet headroom rules?” “Will the mini-split outdoor unit have a proper location?” That is when the project grows up.
The fourth experience is patience. Attic work is cramped. Materials have to be carried upstairs. Dust appears in places dust has no business visiting. Decisions that seemed smalltrim height, light placement, drawer depth under a slopesuddenly matter. But then drywall goes up, the room gets painted, the flooring lands, and the attic stops feeling like a storage crypt. It becomes a real room with quiet, height, and character.
The final experience is surprisingly emotional. A finished attic bedroom feels different from a standard room. It has a tucked-away quality, like the house has revealed a secret. The sloped ceiling that once seemed awkward becomes cozy. The dormer becomes a favorite reading spot. The eaves swallow extra blankets, luggage, and winter clothes. What used to hold forgotten boxes now holds sleep, guests, work, books, and maybe one extremely smug cat.
That is the real magic of going from attic to bedroom with help from the web. The internet gives you ideas, warnings, checklists, examples, and vocabulary. Professionals give you safety and execution. Your home gives you the raw material. Put them together carefully, and the dusty space above your head can become the most charming room in the housewithout turning into a cautionary tale on a remodeling forum.
Conclusion
Turning an attic into a bedroom is not just a design upgrade; it is a building-science, safety, comfort, and planning project. The web can be a powerful guide, helping homeowners research permits, understand code basics, compare layouts, estimate costs, and gather design inspiration. But the best attic conversions combine online research with local code verification and skilled professional help.
Before you buy flooring or pick paint, confirm the essentials: structure, stairs, ceiling height, egress, insulation, air sealing, moisture control, HVAC, and electrical safety. Once those pieces are solid, the attic can become something speciala private bedroom, a guest retreat, a teen hideaway, or a compact suite full of personality. Done right, the attic is not just extra space. It is proof that your home may have had one more good idea hiding upstairs the whole time.