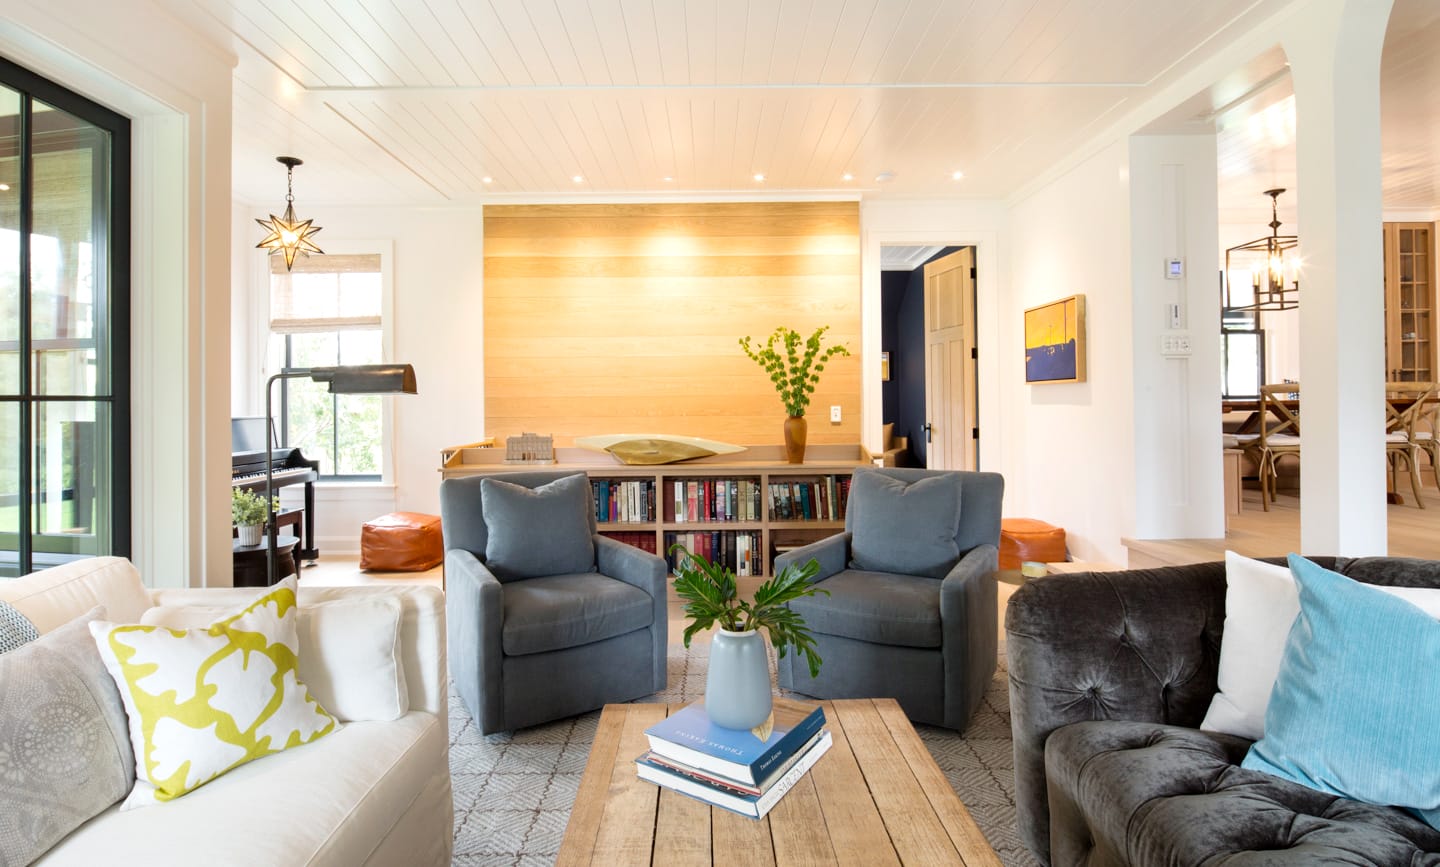
If most net-zero homes sometimes look like they were designed by a solar panel with strong opinions, the Jamestown house is the exception that proves the rule. This Rhode Island renovation took a modest 1920s bungalow and turned it into a high-performance family home without stripping away its soul. That is the magic trick here: the house does not scream, “Behold, I am efficient!” It simply looks calm, beautiful, practical, and suspiciously well put together.
That is exactly why the design details matter. The Jamestown project is not just about hitting an energy goal. It is about showing that a net-zero-minded home can still feel warm, coastal, classic, and deeply livable. Instead of treating performance and beauty like two relatives who cannot sit at the same Thanksgiving table, this house lets them share dessert. The result is a home where architecture, interior design, and building science work together rather than elbowing each other in the hallway.
Why the Jamestown House Feels So Different
The big move was not making the house flashy. It was making it smarter. The original cottage measured about 1,000 square feet, and the redesign expanded it to roughly 2,300 square feet while preserving its bungalow character. That balance is the entire story. Architect Donald Powers and interior designer Dana Powers did not want a bulky addition that looked dropped from outer space into a shingled New England neighborhood. They wanted the house to stay recognizable, stay rooted, and still perform like a modern energy miser.
That approach gives the project real authority. Plenty of homes can be efficient if they are designed from scratch as crisp boxes with giant south-facing glass and no sentimental attachment to local character. Jamestown had a tougher assignment. It needed to honor the existing cottage, work for a family of four, and pursue a net-zero goal at the same time. In design terms, that is not a project. That is a group text with conflicting opinions.
Old-House Charm, New-House Brains
1. The layout was opened up, but not flattened into blandness
One of the smartest design moves was opening the first floor while still keeping a sense of transition. The kitchen remains in the original part of the house, while the living room in the addition sits two steps down. That subtle level change helps the larger space feel connected without becoming one giant room with the personality of an airport gate. The opening between spaces is generous, but not careless. A support column marks the shift, so the house keeps a sense of rhythm and architectural order.
Even better, the living room’s 9-and-a-half-foot ceilings, large windows, and French door to the screened porch make the house feel bigger than the footprint suggests. This is one of the core lessons of the Jamestown design: square footage matters, but perceived spaciousness matters more. Good volume, good sightlines, and good light can do more work than another hundred square feet ever could.
2. Built-ins do the heavy lifting
This house clearly does not believe in wasting space. Built-ins appear everywhere and solve multiple problems at once. A storage banquette gives the dining area seating and hidden function. Bookshelves turn an ordinary hallway into a library. Window seats around the fireplace increase seating without adding furniture bulk. The mudroom-like hall behind the kitchen packs in cubbies, lockers, and closets. Even the kids’ rooms are tailored to daily life, with one son getting a music nook nearby and the other getting a tucked-away secret hideout.
This is not just clever millwork. It is a philosophy. Small-to-mid-size homes perform better when every inch earns its keep. Jamestown understands that a family house should not be full of single-use dead zones. Storage is not an afterthought here; it is part of the design language.
The Interior Palette: Quiet, Warm, and Very Hard to Regret Later
Quartersawn white oak is the star without being a diva
If the house had a signature material, it would be quartersawn white oak. It appears in the floors, cabinetry, interior doors, bookcases, and even the fireplace wall. That repetition is what creates the feeling of continuity. The home does not hop wildly from trendy finish to trendy finish like it is speed-dating on Pinterest. Instead, it commits to a calm material palette and lets texture and craftsmanship create interest.
The oak floors were lightly whitewashed and finished to look nearly bare, while the kitchen cabinetry has a slightly deeper cerused tone. That small variation keeps the palette from going flat. White walls and trim, black window sashes, and selective black hardware create contrast, but not chaos. The effect is bright and Scandinavian-inspired without becoming cold or sterile. It feels coastal, but not cartoonishly coastal. No one got ambushed by a decorative anchor.
Modern traditional is the winning style formula
The Jamestown interiors lean into what Dana described as a “modern traditional” sensibility. That phrase deserves applause because it explains the entire project in two words. Traditional forms show up in door hardware with backplates, shiplap walls, tongue-and-groove ceilings, and cottage-friendly detailing. Modernity enters through cleaner silhouettes, simplified fixtures, restrained color, and a refusal to overdecorate.
You see it in the push-button switches paired with ceramic backplates. You see it in the circular sconces with a vaguely nautical feel. You see it in the vessel sink, wall-mounted faucet, and shower fixture that exposes the riser as part of the design. You even see it in the way finishes are handled: chrome where it makes sense in a bath, oil-rubbed bronze where warmth is needed on the bedroom side. These choices are subtle, but that is why they work. They look considered rather than “look at me.”
Color is used sparingly, which makes it stronger
Most of the house stays pale and peaceful, so when color appears, it has authority. The navy mudroom stands out because everything around it is airy and restrained. Black accents carry through the windows, lighting, fireplace surround, fans, exterior trim, porch enclosure, fencing, and barn siding. This consistency gives the home a visual backbone. It is also a reminder that in a disciplined interior, repetition is not boring. Repetition is what makes the whole place feel intentional.
Design Details That Support Net-Zero Thinking
Here is where the Jamestown project gets especially interesting: the house does not separate style decisions from performance decisions. The building envelope, mechanical systems, and appliance choices are not hidden technical footnotes. They actively shape the design.
1. The envelope does the boring hero work
Every beautiful room in this house depends on an envelope built to keep conditioned air where it belongs. The project used insulated precast foundation walls, multiple insulation layers, mineral wool, rigid foam panels, spray foam, and an aggressive air-sealing strategy. That matters because net-zero design is not won by buying one glamorous gadget. It is won by relentlessly preventing energy loss in the first place.
That strategy aligns with mainstream U.S. building-science guidance: insulation slows heat flow, while air sealing reduces unwanted leakage, improves comfort, supports durability, and lowers heating and cooling demand. In other words, the envelope is the bodyguard. Without it, the rest of the performance story gets mugged in the parking lot.
2. The windows were chosen like they actually matterbecause they do
In climate zone 5, a pretty window that leaks heat is just an expensive way to admire your winter utility bill. Jamestown’s triple-glazed, argon-filled windows were selected to deliver a very low U-factor, helping hold heat indoors during cold months. That is exactly the logic recommended in cold-climate window guidance: lower U-factor means better resistance to heat transfer.
But performance alone does not explain the success here. The black window sashes also serve the design. They sharpen the otherwise soft palette and create a crisp framework for the interior. This is a recurring Jamestown theme: a practical choice gets promoted into a design asset.
3. Heat pumps and ERV make comfort part of the architecture
The Jamestown house was designed around high-efficiency mechanical thinking, including heat-pump-based HVAC and an energy recovery ventilator. In a supertight house, fresh air cannot be left to luck, crossed fingers, or one dramatic uncle opening windows in January. Controlled ventilation is essential.
An ERV is especially appropriate in this kind of home because it brings in fresh air while transferring heat and some moisture between outgoing and incoming air streams. That helps preserve efficiency and indoor comfort. Meanwhile, modern air-source heat pumps are well suited to efficient homes because they move heat instead of generating it through combustion. The result is not just lower energy use on paper, but the kind of steady, even comfort that makes a house feel expensive in the best possible way.
4. The kitchen supports the performance story
The handcrafted Italian range looks charmingly old-world, but the technology behind it is forward-looking: induction cooking. That choice fits the project perfectly. Induction is efficient, responsive, and compatible with an all-electric or mostly electric performance strategy. The restaurant-style refrigerator, white finishes, subway tile, and oak cabinetry prove that an efficient kitchen does not have to look like a laboratory. Jamestown gives you pro-level function without the stainless-steel gloom of a commercial break room.
Exterior Design: The Barn Is Not Just a Barn
One of the most compelling design details sits outside the main house. The black barn is a visual anchor, a privacy tool, and an energy device all at once. Its placement at the back and north side of the lot helps shape a more private outdoor world. Its steep south-facing roof carries the photovoltaic array that supports the project’s net-zero goal. That is excellent site planning because the solar installation is not treated like an awkward afterthought. The architecture was designed around it so the panels sit proportionally on the roof and contribute to the overall composition.
That choice solves one of the biggest aesthetic complaints homeowners have about solar: that it often looks pasted on. Jamestown avoids that problem by making solar part of the design from the beginning. The message is clear: energy production belongs in the visual conversation, not hidden in embarrassment behind the sentence “please ignore the roof.”
What Other Homeowners and Designers Can Learn
The Jamestown house offers a useful blueprint for anyone renovating an older home with efficiency goals. First, keep the existing identity if it is worth keeping. Character is not the enemy of performance. Second, use a restrained palette and repeat materials with discipline. That creates calm, and calm makes a home feel more luxurious than a truckload of trendy finishes. Third, let built-ins and sectional design moves solve spatial problems before you start solving them with more square footage. Fourth, treat the envelope and ventilation as part of the design brief, not as a technical appendix.
Most importantly, Jamestown proves that a high-performance house should still feel like a house. The owners themselves emphasized comfort, and that may be the wisest detail of all. A home can chase net-zero goals, but if it does not feel easy to live in, the design has missed the point.
The Experience of Living with Design Like This
What makes the Jamestown approach so memorable is not just what you can photograph. It is what you would feel on an ordinary Tuesday. You would notice how the house opens up gradually instead of dumping every room into one giant echo chamber. You would feel how the living room sits lower and taller, giving the space a little drama without turning it into theater. You would probably walk from the kitchen into the living area and think, “Why does this feel bigger than it is?” That is the kind of design success people often describe as cozy, when what they really mean is intelligently proportioned.
You would also notice the quiet. In a well-built, well-insulated home, quiet becomes part of the luxury package. Windows and walls do not just hold temperature; they soften the outside world. The house feels settled. That matters more than people expect. Good design is often discussed in terms of color, shape, and furniture, but comfort is sensory. It is the absence of drafts near a window in winter. It is the lack of hot and cold tantrums from room to room. It is the feeling that the house is working with you instead of negotiating against you.
Then there is the visual calm. The repeated oak, white surfaces, black accents, and limited color shifts would make daily life easier simply because the house is not constantly asking for attention. Some homes perform like motivational speakers. Jamestown performs like a confident adult. The palette supports the routines of living: coffee in the kitchen, kids dropping bags in the cubbies, someone reading in the hall library, someone else opening the porch door on a mild evening. The design gives those moments a good background rather than trying to become the main character.
The built-ins probably make the biggest difference over time. A banquette is charming in photos, sure, but in real life it is where mail lands, kids snack, homework happens, and guests gather. Hallway bookshelves turn transition space into usable space. Cubbies reduce the daily scavenger hunt for shoes, coats, and whatever mysterious object a child absolutely needed yesterday and cannot live without today. These are not glamorous victories, but they are the kind that make people love a house for years instead of merely admiring it for a weekend.
Even the net-zero features become experiential rather than abstract. Solar on the barn roof is not just an environmental talking point; it changes how the property reads as a whole. Induction cooking is not just efficient; it changes the rhythm of cooking, the speed of boiling water, the feel of the kitchen. An ERV is not dinner-party conversation unless your friends are deeply into ductwork, but it helps the air feel fresher in a tight house. A heat pump does not make the cover of a design magazine, yet consistent comfort is one of the reasons a beautifully designed home actually feels beautiful to live in.
That may be the deepest lesson of the Jamestown house. Great residential design is not about showing off individual features one by one like contestants in a pageant. It is about creating a complete daily experience. This project succeeds because the design details are not random ornaments pinned onto a performance strategy. They are part of one idea: a house can be traditional, bright, efficient, calm, family-friendly, and quietly delightful all at once. That is a much harder trick than building a flashy house. It is also a much more useful one.
Final Thoughts
The Jamestown Net-Zero House works because it never lets efficiency bully charm, and it never lets charm excuse inefficiency. Every strong move in the project lives at that intersection: a cottage-scaled exterior with serious performance under the skin, a pale and peaceful interior with hardworking built-ins, a solar array that belongs to the architecture, and mechanical systems that support comfort instead of merely chasing specs. If you are looking for a case study in how to renovate an older home for the future without erasing its past, this one deserves a front-row seat.