The Hunter Greenhouse is not the kind of mountain retreat that whispers politely from behind a beige throw pillow. It walks in wearing hiking boots, holding a glass of wine, and saying, “Yes, we built the dining table ourselves.” This Catskills cabin proves that amateur design can feel warmer, smarter, and more memorable than many professionally polished interiors.
Located in Tannersville, New York, in the heart of the Catskills, the Hunter Greenhouse became widely admired after winning the Best Amateur Living/Dining Space category in the 2018 Remodelista Considered Design Awards. Renovated by Danielle and Ely Franko, the home began as a tired 1970s modified A-frame and turned into a welcoming mountain getaway built for slow mornings, long dinners, record-player evenings, and the sacred art of doing absolutely nothing beautifully.
Why the Hunter Greenhouse Still Feels Fresh
Design trends age quickly. One year everyone wants subway tile; the next year someone on the internet declares subway tile emotionally unavailable. Yet the Hunter Greenhouse still feels relevant because it does not rely on trend-chasing. Its appeal comes from atmosphere, proportion, natural light, and a strong sense of purpose.
This living and dining space was designed around togetherness. It is not a room that exists only for photographs. It is a place for coats tossed over chairs, coffee cups left on the table, children negotiating board game rules, friends lingering after dinner, and someone quietly claiming the best seat by the window. That is the magic: the room looks styled, but it also looks lived in.
The Frankos approached the renovation with limited formal experience but plenty of determination. Over two years, they taught themselves carpentry, painting, tiling, plumbing, electrical basics, and the kind of patience only old houses can extract from optimistic humans. The result is a living/dining area that feels personal rather than performed.
The Setting: Tannersville, Hunter, and the Catskills Mood
A mountain retreat is only as strong as its relationship with the land around it. The Hunter Greenhouse is near North-South Lake, Kaaterskill Falls, Hunter Mountain, and Windham, which means the home is surrounded by the full Catskills menu: hiking, skiing, waterfalls, winding roads, small-town food stops, dramatic trees, and skies dark enough to make city dwellers suspicious.
The Catskills have long attracted artists, writers, outdoor lovers, and New Yorkers looking for a reset button. Tannersville and Hunter sit among some of the region’s highest peaks, with four-season appeal: summer hikes, autumn color, winter skiing, and spring weekends that smell like wet leaves and ambition. The Hunter Greenhouse absorbs that setting and brings it indoors through huge windows, warm materials, plant life, and a layout that encourages guests to gather rather than scatter.
A Home That Frames the Forest
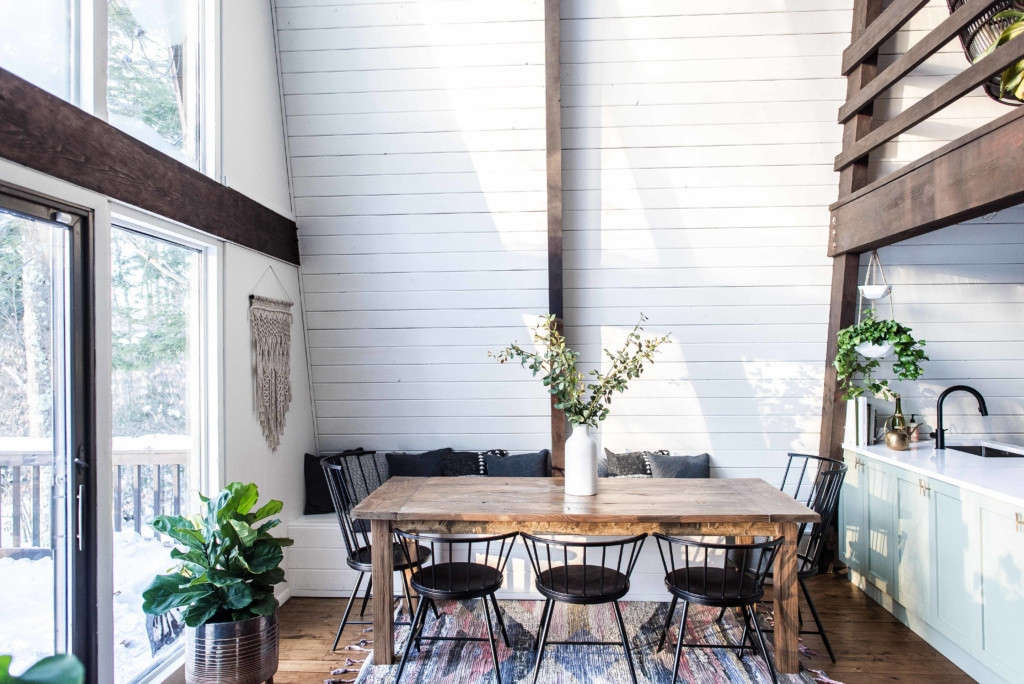
The home’s most important design feature is its light. Large windows open the living and dining area to the surrounding trees, making the forest feel like a constantly changing mural. In summer, the room is wrapped in green. In winter, bare branches and mountain silhouettes create a quieter, graphic backdrop. Nature does the seasonal decorating, and thankfully, nature never asks where you bought your curtains.
The Architecture: A Modified A-Frame With Personality
The Hunter Greenhouse is a 1971 flat-roof modified A-frame, a structure that already brings built-in drama. A-frames are beloved for their vacation-home energy: tall ceilings, steep geometry, compact footprints, and windows that make even a modest room feel cinematic. But they also come with design challenges. Angled walls can limit storage. Tall ceilings can make lighting tricky. Open spaces can become echo chambers for both sound and clutter.
Instead of fighting the architecture, the renovation works with it. The loft overlooks the main living area, giving the room vertical interest. The kitchen opens toward the living and dining zone, allowing cooking, talking, and lounging to happen in one continuous social space. The layout feels casual, but it is not careless. Every major piece has a job.
The Power of One Open Room
Open-plan living can go wrong quickly. Without definition, a room can feel like a furniture store after a windstorm. The Hunter Greenhouse avoids that problem by creating zones within one shared volume. The dining table anchors meals and conversation. The seating area invites lounging. The kitchen remains connected without dominating. The loft adds height and a sense of retreat. Together, these elements make the home feel bigger than its square footage.
The Living/Dining Space: Cozy, Useful, and Unpretentious
The best thing about the Hunter Greenhouse living/dining space is that it understands hospitality. Not fancy hospitality with tiny forks and emotional distance, but real hospitality: “Come in, sit down, eat too much, stay too late.” The design supports that feeling through warm textures, practical seating, layered visual interest, and a layout that keeps people connected.
The DIY Dining Table and Built-In Bench
One of the most memorable features is the handmade dining table and built-in bench. The Frankos could not find a table that fit the space, the budget, or the spirit of the house, so they built one. This is a key lesson for anyone designing a small or unusual space: sometimes custom does not mean expensive; it means courageous, measured twice, and possibly accompanied by mild panic.
The built-in bench is especially smart. It saves floor space, adds seating, and gives the dining area a sense of permanence. In a compact cabin, built-ins can do what freestanding furniture often cannot: make awkward corners useful and make a room feel intentionally planned.
Comfortable Seating Without Preciousness
The living area includes the kind of seating that says, “Yes, you may curl up here with socks on.” A successful mountain living room needs comfort first. The Hunter Greenhouse uses relaxed furniture, layered textiles, and warm tones to create a space that feels collected over time. Nothing looks too fragile. Nothing seems to require a museum guard.
Plants, Wood, White Walls, and Warm Contrast
The home’s palette is part rustic, part modern, part “we found this and loved it.” White-painted walls brighten the interior and bounce light around the tall space. Wood beams and floors add warmth. Plants reinforce the greenhouse feeling and blur the line between indoors and outdoors. Green cabinetry and earthy accents give the home its memorable identity without turning it into a theme restaurant called The Fern & Flannel.
What Makes It the Best Amateur Living/Dining Space?
The word “amateur” can sound like a polite warning, but in design it can also mean fearless. Amateur designers often make decisions professionals might avoid because they are not overthinking resale formulas or portfolio expectations. The Hunter Greenhouse succeeds because it feels personal, not generic.
1. It Solves Real Problems
The room had to support cooking, dining, lounging, hosting, and vacation-rental durability. Instead of filling the space with decorative gestures, the Frankos focused on functional improvements: better surfaces, smart seating, restored character, and a layout that works for groups.
2. It Honors the Original Cabin
Many renovations erase a home’s personality in the name of modernization. Here, the design respects the cabin’s age and oddities while making it cleaner, brighter, and more livable. The result is not a brand-new house wearing a fake cabin costume. It is an old structure given a second chance.
3. It Feels Designed for Memory
Some rooms are designed for scrolling. This one is designed for stories. The dining table encourages long meals. The record player invites nostalgia. The windows create a daily nature show. The seating arrangement allows people to talk, read, nap, or pretend to read while actually watching everyone else cook.
Design Lessons You Can Steal From the Hunter Greenhouse
You do not need a Catskills A-frame to borrow ideas from this retreat. Whether you live in a city apartment, suburban ranch, lake cabin, or rental with a suspiciously beige personality, the Hunter Greenhouse offers practical inspiration.
Use Natural Light as a Design Material
Before buying more decor, study your light. The Hunter Greenhouse proves that windows can be more powerful than wall art. Keep window treatments simple when privacy allows. Place seating where people can enjoy the view. Use lighter wall colors to reflect daylight and make compact spaces feel open.
Build Around Gathering
A living/dining space should make conversation easy. Avoid layouts where everyone faces only a television or where dining chairs block circulation like tiny wooden security guards. The Hunter Greenhouse works because the table, bench, kitchen, and lounge area all support a social rhythm.
Mix Old, New, and Handmade
The most interesting interiors rarely come from one shopping cart. Combine vintage finds, modern basics, handmade pieces, and personal objects. The trick is not matching everything; it is making sure everything feels like it belongs to the same story.
Choose Imperfect Warmth Over Perfect Blandness
Old houses come with quirks. Some are charming. Some make you question your life choices. The Hunter Greenhouse shows how imperfections can become part of the design language. Sand the beams, paint the walls, fix what must be fixed, and let the rest add character.
The Vacation Rental Factor
The Hunter Greenhouse is also a successful example of how to design a short-term rental that feels like a home instead of a lobby with a bed. Guests are not only looking for clean sheets and Wi-Fi; they want atmosphere. They want a place that helps them imagine a better version of themselves, ideally one who reads books, cooks soup, and remembers to pack hiking boots.
For vacation-rental owners, the lesson is clear: design around experience. Add practical amenities, but give the home a point of view. A fully equipped kitchen matters. So do comfortable linens, good lighting, books, games, and a dining table large enough for everyone to gather. People remember how a place made them feel more than they remember the brand of the sofa.
Why the Dining Area Matters So Much
In many homes, the dining area is treated like a formality. In the Hunter Greenhouse, it is the emotional center. The custom table and bench create a natural place to land after hiking, skiing, shopping in Tannersville, or staring at the trees with professional seriousness.
A dining table in a retreat is more than a surface. It is where the day gets edited into stories. It holds pancakes, laptops, maps, wine glasses, board games, and the occasional elbow of someone who insists they are “just resting their eyes.” The Hunter Greenhouse understands that the dining space is not separate from living; it is one of the main ways people live.
The Emotional Ingredient: Love, Labor, and Patience
What separates the Hunter Greenhouse from many pretty interiors is the visible labor behind it. The renovation required weekend drives from New York City, trial and error, budget decisions, physical exhaustion, and a willingness to learn by doing. That energy remains in the finished space.
Rooms designed with love often feel different. Not because love replaces good planningit absolutely does not replace measuringbut because personal effort creates meaning. When owners build the table, paint the walls, restore the beams, and solve the weird corners themselves, the result carries a kind of warmth that cannot be ordered with two-day shipping.
Experience Notes: Living With the Hunter Greenhouse Mindset
Spending time in a living/dining space inspired by the Hunter Greenhouse changes how you think about home. The first lesson is that comfort is not laziness; it is design doing its job. A room that makes people relax, talk, cook, and linger has achieved something more important than looking expensive. It has become useful to the soul, which sounds dramatic until you have sat by a tall window with coffee while the trees move outside.
The second lesson is that the best rooms are edited but not empty. Minimalism can be beautiful, but a retreat needs signs of life: books on a shelf, a slightly overenthusiastic plant, a blanket within reach, a table sturdy enough for dinner and messy enough for memories. The Hunter Greenhouse approach encourages owners to choose objects that support experience. A record player is not just decor if people actually use it. A big table is not oversized if everyone gathers there. A bench is not merely seating; it is an invitation to squeeze in one more friend.
The third lesson is that nature should be treated as part of the floor plan. In mountain homes, windows are not holes in the wall; they are daily entertainment. Arrange furniture so people can see outside. Let the seasons change the mood of the room. In summer, greenery makes the space feel lush and private. In fall, warm leaves echo wood tones indoors. In winter, the view becomes quieter and more architectural. Spring brings softness back. A home connected to nature never feels exactly the same twice, which is a wonderful cure for design boredom.
The fourth lesson is that DIY work creates confidence. Even small projects can change your relationship with your home. Building a bench, repainting a cabinet, sanding a beam, or choosing better lighting teaches you to see the room as flexible. You stop asking, “What can I buy?” and start asking, “What can this space become?” That shift is powerful. It turns design from consumption into participation.
Finally, the Hunter Greenhouse shows that hospitality is a design style of its own. A beautiful room is nice. A beautiful room where people feel welcome is unforgettable. The living/dining space succeeds because it is generous: generous with light, seating, views, texture, and personality. It does not demand perfect behavior. It allows muddy boots by the door, late breakfasts, loud laughter, and second helpings. That is why this amateur-designed retreat continues to inspire. It reminds us that the best homes are not perfect. They are ready for us.
Conclusion: A Mountain Retreat With Real Staying Power
The Hunter Greenhouse remains one of the most memorable amateur living/dining spaces because it combines design intelligence with emotional honesty. It is beautiful, but not stiff. Rustic, but not dusty. Modern, but not cold. It is a Catskills mountain retreat that understands the assignment: bring people together, frame the outdoors, and make ordinary moments feel like the reason the house exists.
For anyone planning a cabin renovation, small-space redesign, vacation rental upgrade, or living/dining refresh, the Hunter Greenhouse offers a clear lesson. Start with how people will live. Let the architecture speak. Use light generously. Build what you cannot find. Keep the pieces that tell a story. And when in doubt, make room at the table.
SEO Tags
Note: This article is an original, fully rewritten synthesis based on verified public information about the Hunter Greenhouse, Catskills travel context, cabin renovation principles, and living/dining space design.