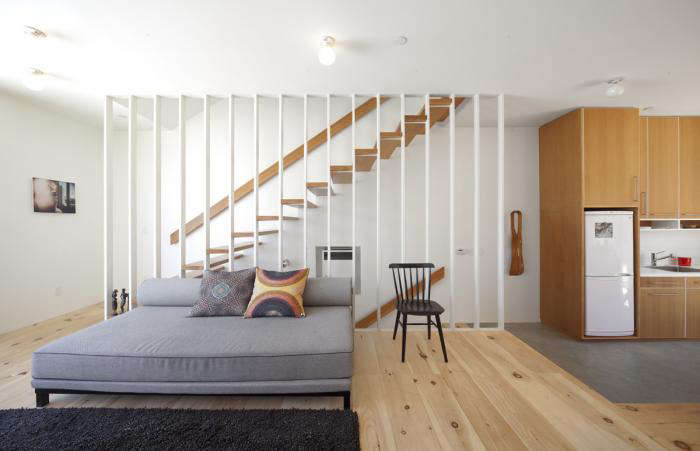
At first glance, a skinny lot looks like real estate’s practical joke: too narrow for a proper house, too awkward for a garden, and just wide enough to make a tape measure feel judgmental. But in the hands of a clever architect, a slim parcel can become something surprisingly generous. The secret is not squeezing a normal house into an abnormal lot. The secret is designing a different kind of homeone that goes vertical, borrows light, edits clutter, and treats every square foot like it has a job interview.
That is the quiet magic behind the idea of a skinny lot where less is more. A narrow lot home is not simply a small house. It is a disciplined house. It asks better questions: How much hallway do we really need? Can a stairway bring in daylight? Should storage hide in the walls? Can the roof become a room? Instead of spreading out, the best skinny lot house plans stack, stretch, frame views, and create a sense of openness through proportion rather than excess.
This approach feels especially relevant in American cities where vacant slivers, underused parcels, and compact infill sites sit between older homes, shops, alleys, and transit corridors. As housing costs rise and buildable land becomes harder to find, small lot design has moved from quirky architectural experiment to serious urban strategy. The skinny lot, once overlooked, is suddenly standing in the spotlightsideways, naturally, because there is not much room.
Why Skinny Lots Are Having a Design Moment
For decades, the American dream home was imagined as wide: broad lawn, big driveway, generous setback, and a floor plan that could host three conversations, two pets, and one mysteriously unused formal dining room. But cities are changing. More homeowners want walkable neighborhoods, shorter commutes, lower maintenance, and spaces that support flexible living without demanding a weekend-long cleaning ritual.
A skinny lot house responds to those priorities. It usually has limited frontage but meaningful depth, which encourages a long, lean plan. In urban neighborhoods, these homes often sit on parcels that were once considered too difficult or too small to develop. Instead of pushing growth outward into farmland or distant suburbs, narrow lot homes can make better use of existing streets, utilities, schools, shops, and transit. That is the practical side of urban infill housing: build where the city already works.
But the emotional side matters too. A narrow home can feel intimate, intentional, and surprisingly calm. When the footprint is tight, design decisions become sharper. There is less room for “maybe someday” spaces and more pressure to create rooms that serve daily life beautifully. In other words, a skinny lot can become a filter for better choices. It politely refuses the junk drawer version of architecture.
The Echo Park Lesson: A 15-Foot-Wide Idea With Big Energy
One of the best-known examples of this philosophy is the Eel’s Nest in Echo Park, Los Angeles, designed by architect Simon Storey of Anonymous Architects. Built on an extremely narrow lot, the project shows how a compact home can feel spacious when it is organized vertically and stripped of unnecessary complexity. The lot’s widthabout 15 feetwould scare off many buyers. Storey treated it as a design prompt.
The result is a live-work home that rises rather than sprawls. Instead of fighting the narrow footprint, the design accepts it and uses height, light, and openness to create volume. Large windows bring daylight from both ends. A carefully placed stair becomes more than circulation; it acts like a light channel. The kitchen, dining, living, working, and sleeping areas are arranged with enough separation to feel functional, but not so much division that the interior becomes a stack of closets pretending to be rooms.
This is the central lesson of narrow lot home design: width is not the only way to create comfort. Height, depth, daylight, ceiling proportion, material simplicity, and visual continuity can make a compact home feel expansive. A room does not need to be enormous to feel good. It needs to breathe.
Less Width, More Strategy
Designing for a skinny lot is like packing for a two-week trip with only a carry-on. You can do it, but every item must earn its place. The same applies to architecture. A successful small lot design depends on smart choices that multiply usefulness without multiplying square footage.
1. Build Up, Not Out
Vertical planning is the obvious move, but it has to be done carefully. A tall skinny house can feel elegant or awkward depending on how the levels connect. The best designs avoid making each floor feel isolated. They use open stairs, skylights, double-height moments, interior windows, and consistent materials to keep the home visually connected. A staircase should not feel like a punishment for owning a narrow lot. It should feel like part of the experience.
2. Let Light Travel
Natural light is the cheapest luxury in a narrow home, and also the most important. Because side windows may be limited by neighboring buildings or setback rules, designers often rely on front and rear glazing, skylights, clerestory windows, light wells, glass doors, and open risers. Light should move through the house, not stop at the first wall and give up.
Floor-to-ceiling windows can make a small room feel larger by extending the eye outside. Even a tiny courtyard, balcony, or planted setback can become a visual extension of the interior. In a skinny lot house, the view does not have to be dramatic. A tree, a patch of sky, or a textured wall can do the trick. The goal is to prevent the interior from feeling sealed.
3. Edit the Hallways
Hallways are useful, but in compact homes they can become square-footage bandits wearing innocent faces. Many narrow lot house plans reduce or eliminate long corridors by arranging rooms in a direct sequence. Open-plan living areas, sliding doors, built-in storage walls, and compact stair landings help circulation do more with less.
That does not mean privacy disappears. It means privacy is handled through level changes, partial partitions, pocket doors, acoustic separation, and thoughtful room placement. A good skinny lot home knows when to open up and when to tuck away.
4. Turn Storage Into Architecture
In a narrow home, furniture that merely sits there may be freeloading. Built-ins are often the better answer: benches with drawers, stair storage, wall-length cabinets, recessed shelving, platform beds, floating desks, and kitchen cabinetry that reaches the ceiling. These features reduce visual clutter and make the home feel calmer.
Storage should be planned early, not sprinkled in later like parsley. When storage is integrated into the architecture, the home feels larger because everyday objects have a place to disappear. Minimalism is much easier when your vacuum cleaner is not living openly in the dining room like a weird roommate.
Small Lot Design and the Bigger Housing Conversation
Skinny lot homes are not just design curiosities; they are part of a broader conversation about housing choice. Cities across the United States are experimenting with infill development, missing middle housing, accessory dwelling units, duplexes, small lot subdivisions, and zoning reforms that allow more homes on land that is already served by infrastructure.
Los Angeles has long been associated with small lot subdivision projects, which create fee-simple homes on compact urban parcels. Portland’s residential infill reforms have encouraged more duplexes, triplexes, fourplexes, cottage clusters, and other middle housing types in established neighborhoods. Seattle’s small-footprint infill buildings show how compact sites can support more homes when building codes and zoning rules allow flexible solutions. These examples point to the same idea: housing does not always need a massive parcel to be livable, desirable, or useful.
Of course, narrow lot development is not magic. It requires careful attention to privacy, parking, drainage, fire separation, trash access, tree preservation, neighborhood scale, and construction logistics. A badly designed skinny house can feel like a shoebox with plumbing. A well-designed one can feel like a private retreat woven into the city.
How to Make a Skinny Lot Feel Spacious
The best narrow lot homes use a combination of architectural tricks and common sense. None of them involve pretending that 15 feet is 50 feet. Instead, they make the actual dimensions work harder.
Use One Strong Organizing Idea
A narrow home benefits from clarity. Maybe the plan is organized around a central stair. Maybe every room faces a courtyard. Maybe storage runs along one long wall. Maybe the public spaces stack below and private spaces sit above. Whatever the concept, it should be simple enough to explain in one sentence. When the idea is clear, the house feels calm.
Choose Materials That Create Continuity
Too many finishes can make a compact home feel busy. Repeating wood tones, using a limited color palette, and keeping flooring consistent can visually stretch the interior. White walls are popular for a reason, but warmth matters too. Wood cabinetry, textured tile, concrete floors, natural fabrics, and matte finishes can keep minimalism from feeling like a medical waiting room.
Make Outdoor Space Count
A skinny lot may not have a traditional backyard, but it can still offer outdoor living. Roof decks, narrow patios, balconies, pocket gardens, side courts, and operable glass doors can expand the home’s usable space. Even a small outdoor zone can change how a compact house feels. It gives the eye somewhere to go and the resident somewhere to drink coffee while pretending emails do not exist.
Design for Daily Rituals
Small homes succeed when they support real routines. Where do shoes land? Where does recycling go? Can groceries move easily from the entry to the kitchen? Is there a place to work without colonizing the dining table forever? Is laundry convenient, or does it require a heroic expedition? These questions may sound ordinary, but ordinary details determine whether compact living feels elegant or exhausting.
Minimalism Without the Cold Shoulder
The phrase “less is more” is often misunderstood as “own one chair and stare at a white wall.” That is not the point. In a skinny lot home, less means fewer wasted spaces, fewer visual distractions, fewer duplicate rooms, and fewer design gestures fighting for attention. More means better light, better function, better proportion, and more awareness of what actually improves daily life.
A warm minimalist narrow home can include art, books, plants, color, family photos, and personality. The difference is that everything has breathing room. The house is edited, not emptied. Good small lot design is not about deprivation. It is about precision.
Who Should Consider a Skinny Lot Home?
A narrow lot home is not for everyone. If your dream is a single-story ranch with a three-car garage, a bowling alley, and enough lawn to lose a golden retriever, you may not enjoy the vertical lifestyle. But for many people, a skinny lot house can be a smart fit.
It may appeal to homeowners who want to live in established neighborhoods but cannot find large parcels. It can suit couples, small families, remote workers, designers, downsizers, and people who prefer location over square footage. It can also work well for urban buyers who want ownership without the maintenance burden of a large suburban property.
The key is honesty. A narrow home asks residents to understand how they live. If you own six kayaks, host weekly banquets for 30, and collect antique wardrobes, the house may begin negotiating with you. But if you value walkability, light, efficient rooms, and creative storage, a skinny lot can feel not like a compromise, but like a lifestyle upgrade.
Common Mistakes in Narrow Lot Design
The first mistake is overbuilding. When every inch is filled, the home may technically maximize square footage but lose comfort. Negative space matters. A small pause between rooms, a landing with daylight, or a tiny courtyard can make the entire house feel more generous.
The second mistake is ignoring neighbors. Skinny lots often sit close to other buildings, so window placement, screening, landscaping, and acoustic privacy are essential. A beautiful home that accidentally turns the bathroom window into a neighborhood broadcast is not a triumph of design.
The third mistake is treating the roof as an afterthought. In compact urban homes, the roof can provide views, outdoor space, solar potential, rainwater management, or simply a sense of escape. When land is scarce, the fifth elevation deserves attention.
The fourth mistake is designing for photographs instead of life. A narrow house may look stunning when perfectly staged, but it must also handle laundry, backpacks, cooking smells, charging cords, muddy shoes, and the mysterious household category known as “things we should probably return.” Practicality is not the enemy of beauty. It is the foundation of it.
Experience Notes: What a Skinny Lot Teaches You
Living with the idea of a skinny lot, whether as a homeowner, designer, or enthusiastic floor-plan daydreamer, changes how you see space. The first lesson is that size and spaciousness are not the same thing. A large room with poor light and awkward furniture can feel smaller than a compact room with a tall ceiling, a clear path, and one perfectly placed window. In a narrow lot home, every decision either opens the space or clutters it. There is very little neutral territory.
The second lesson is that convenience must be designed, not assumed. In a larger house, inefficiency hides. You can have a random closet, an oversized landing, a breakfast nook nobody uses, and still survive. In a skinny lot house, the home politely exposes every lazy decision. If the entry lacks storage, shoes become sculpture. If the kitchen has poor workflow, cooking turns into choreography. If the laundry is placed badly, socks begin a long and tragic migration. The house teaches discipline because it has no room for denial.
The third lesson is that vertical living creates rhythms. Going upstairs to sleep, downstairs to cook, up again to work, and perhaps higher still to a roof deck makes the home feel layered. Each level has a mood. The ground floor may be practical and social. The middle floor may be quiet and focused. The upper level may feel private and removed from the street. This separation can be wonderful, especially in a live-work home, because the body experiences transitions throughout the day.
The fourth lesson is that outdoor space does not need to be large to be meaningful. A tiny balcony with herbs, a roof deck with a chair, or a small rear court with one tree can become a favorite place. In a compact home, even a few square feet of fresh air feels luxurious. You notice shadows, breezes, street sounds, and morning light more intensely because the house frames them carefully.
The fifth lesson is that less really can become more, but only when the “less” is intentional. Less clutter means more calm. Less hallway means more living area. Less furniture means more movement. Less façade width means more design imagination. A skinny lot does not automatically create a better home; it simply demands one. It asks architecture to stop showing off and start solving problems. When that happens, the result can be deeply satisfying: a home that feels efficient without being stingy, simple without being boring, and compact without ever apologizing for it.
Conclusion: The Beauty of the Well-Edited Home
A skinny lot is not a limitation to defeat. It is a design condition to understand. The best narrow lot homes prove that architecture does not need abundance to be generous. With vertical planning, smart storage, natural light, outdoor connections, and a ruthless edit of wasted space, a slim parcel can support a rich way of living.
In a culture that often equates bigger with better, the skinny lot offers a refreshing counterargument. Better can mean closer to the city. Better can mean easier to maintain. Better can mean fewer rooms but better rooms. Better can mean a home that makes daily life simpler, brighter, and more intentional.
That is why a skinny lot where less is more is more than a clever title. It is a design philosophy for modern living: use what you have, waste less of it, and let every inch do something worthwhile. Even if that inch has to stand sideways.
Note: This article is original editorial content based on real U.S. architecture, compact-living strategies, small-lot housing practices, and urban infill design principles.