The kitchen has a branding problem. People talk about it like it is a single room with a single job, when in reality it is part workshop, part pantry, part cleanup station, part traffic circle, and part accidental social club where everybody gathers exactly where you were about to chop an onion. That is why the idea of a “deconstructed kitchen” is so useful. Instead of treating the kitchen as one giant aesthetic statement, it breaks the space into its real working parts: movement, storage, prep, cooking, cleaning, lighting, air quality, and daily behavior.
Once you look at a kitchen that way, the room becomes much easier to understand. A beautiful kitchen can still be annoying. A large kitchen can still feel cramped. A trendy kitchen can still make dinner feel like a low-budget obstacle course. But a deconstructed kitchen works because every choice has a job. The island is not there just to look expensive. The drawers are not there just to close softly with a smug little whisper. The lighting is not there to create a moody restaurant vibe while you search for cumin like it is buried treasure. Everything earns its keep.
Why “The Deconstructed Kitchen” Matters
Most people begin kitchen planning with style. They start with cabinet colors, backsplash photos, hardware finishes, and whatever countertop is currently winning the internet. That is understandable, but it is backwards. The best kitchens are designed from behavior outward. They begin with questions like: Where does breakfast happen? Who cooks? How many people are usually moving through the space? What gets used every day? What creates clutter? What gets left on the counter because there is nowhere sensible to put it?
That is the real table of contents of a kitchen. Not cabinets, counters, and appliances in a neat catalog order, but motion, friction, interruption, reach, cleanup, and flow. A well-designed kitchen feels calm not because it is empty, but because it makes sense. You stop fighting the room. The room finally joins your team.
Chapter 1: Layout Before Looks
The old work triangle still has a pulse
For decades, kitchen planning revolved around the work triangle: sink, refrigerator, and cooktop. That idea still matters because it is rooted in efficiency. Nobody wants to walk a marathon between the stove and the sink while pasta water tries to redecorate the burner. But the modern kitchen has evolved. Today, a good layout is less about worshipping a perfect triangle and more about building practical work zones.
That shift matters because kitchens now do more than cook. They host homework, charge phones, hide cereal, stage takeout containers, cool cookies, and somehow collect seventeen water bottles that belong to nobody and everybody. A deconstructed kitchen respects that reality. It keeps the classic logic of efficient movement while accepting that real life is messier than old design diagrams.
Zones are how real people actually cook
Think in zones, not just appliances. A prep zone needs knives, boards, mixing bowls, salt, oils, trash access, and landing space. A cooking zone needs utensils, pans, spices, pot lids, and heat-safe counter space nearby. A cleaning zone needs dish soap, towels, dishwasher access, and a sink area that does not become a traffic jam every evening at 7:12 p.m. A food storage zone should connect your pantry and refrigerator logic, so snack items are not camping three cabinets away from breakfast bowls.
Once you separate the kitchen into zones, it becomes obvious why some rooms feel great and others feel like they were assembled by people who have never made a sandwich. The problem is rarely that the kitchen is too small. The problem is that the jobs are scattered.
Chapter 2: Storage Is Where Kitchens Win or Lose
Make the stuff live where it is used
The deconstructed kitchen treats storage as infrastructure, not decoration. This is where so many kitchens fall apart. They technically have cabinets, but not useful storage. That is a huge difference. Storing sheet pans over the refrigerator because “they fit there” is not organization. It is surrender.
Useful storage follows behavior. Pots and pans belong near the cooking zone. Food containers belong near the cleanup area because that is where leftovers happen. Glasses near the fridge or beverage station make sense. Trash and recycling should not require a scenic tour of the room. Vertical dividers for trays, deep drawers for cookware, pull-outs for pantry items, and hidden appliance storage all reduce friction. That friction is what turns a kitchen from pleasant into irritating. The room is not broken in one dramatic way. It is broken in twenty tiny ways.
Closed storage does the heavy lifting
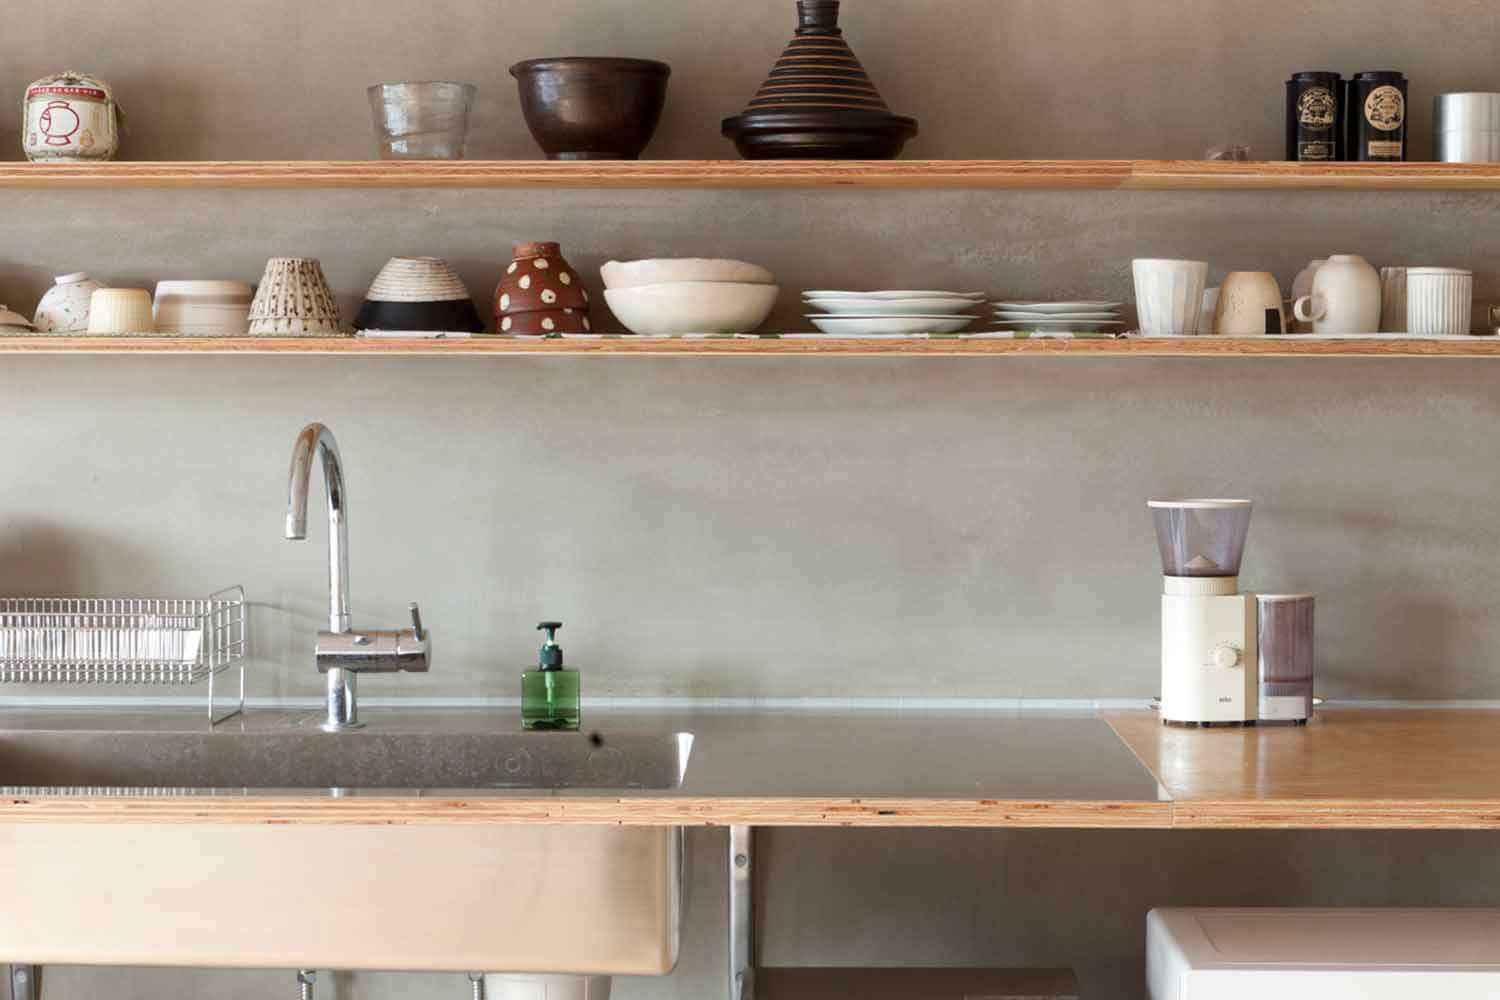
Open shelving gets a lot of attention because it looks charming in photos and suggests a life in which every bowl is both useful and emotionally well-adjusted. In real kitchens, closed storage usually does the hard labor. It hides visual noise, protects everyday items, and allows the room to breathe. That does not mean open shelves are bad. It means they work best when used selectively, for frequently used items or display pieces that can handle being seen all day.
A deconstructed kitchen understands that visual calm is functional calm. When countertops are crowded and cabinets are chaotic, your brain feels it. That is not design snobbery. That is daily fatigue.
Chapter 3: Countertops Are Work Surfaces, Not Trophy Shelves
Every appliance needs a job or a hiding place
Counters are the most abused real estate in the kitchen. They are supposed to support work, but they often become long-term parking for blenders, mail, vitamins, decorative cutting boards, and one heroic sourdough starter that has not moved since spring. A deconstructed kitchen asks a rude but necessary question: Does this deserve to live here?
Daily-use tools can stay accessible. Coffee makers, toasters, or mixers that are genuinely used all the time may deserve a spot. Everything else should either be stored nearby or assigned to an appliance garage, pantry shelf, or cabinet zone that keeps it available without turning the counter into a yard sale. Clear landing space is more valuable than people think. It makes cooking easier, serving safer, and cleanup faster.
Material matters, but maintenance matters more
People love debating countertop materials as if choosing one will permanently solve all kitchen problems. In reality, the smartest surface is the one that fits your habits. Some households want low maintenance above all else. Others care about heat resistance, patina, or the look of natural stone. The deconstructed kitchen is not ideological about this. It is practical. A surface is successful when it supports prep, cleans up reliably, and does not make you regret owning a lemon, a cast-iron pan, or children.
That same practical thinking applies to backsplashes, flooring, and hardware. Pretty is welcome. Easy to wipe down is a hero. Durable finishes, forgiving textures, and surfaces that do not advertise every crumb can make a kitchen feel better for years, not just for the first month after renovation.
Chapter 4: Ventilation Is the Most Underrated Upgrade
The kitchen is an air-quality event
People tend to think of kitchens visually, but the room also has an invisible life. Cooking produces heat, moisture, odors, grease, and airborne pollutants. That means ventilation is not just a nice extra for people who cook dramatic meals in copper pans. It is a core part of a healthy, comfortable kitchen. A great room can still feel bad if it traps smoke, steam, and lingering smells like a grudge.
The deconstructed kitchen treats air as part of the design. That means understanding where moisture goes, how odors leave, and whether the cooking area can recover quickly after real use. It is hard to call a kitchen functional when searing one skillet of chicken makes the entire house smell like Tuesday until Friday.
A hood is not just a shiny hat for the stove
Ventilation works best when it is chosen for performance, not just appearance. A stylish hood that barely captures anything is basically jewelry with ductwork. Good ventilation helps protect comfort, supports cleaner indoor air, and makes heavy cooking less punishing. Even in smaller kitchens, thoughtful airflow matters. The room should clear, not linger.
This is one of the clearest examples of the deconstructed approach. Style asks, “How does the hood look?” Function asks, “What problem does it solve?” The second question usually leads to better kitchens and fewer regrets.
Chapter 5: Lighting Should Be Layered, Not Blinding
Task light beats dramatic gloom
Kitchen lighting often fails in one of two ways. It is either too dim to chop safely or so harsh it feels like you are preparing lunch in an interrogation room. The answer is layering. Ambient light gives the room overall brightness. Task lighting supports work areas like counters, sinks, and cooktops. Accent lighting adds warmth and dimension. When those layers work together, the kitchen feels useful and inviting instead of confused.
Under-cabinet lighting is especially powerful because it improves visibility exactly where work happens. Pendant lights can define an island or dining edge, but they should not be the only stars of the show. Decorative lighting is fun. Actually seeing what you are doing is more fun.
Good lighting makes small kitchens feel smarter
One of the best tricks in kitchen design is that brightness, reflectivity, and clarity can make a compact room feel more capable. A smaller kitchen with excellent lighting often outperforms a larger one with gloomy corners and shadowy counters. This is why energy-efficient, long-lasting lighting choices are such a practical upgrade. They improve function every single day. That is the kind of improvement that quietly pays rent.
Chapter 6: Safety, Cleaning, and the Beautiful Boring Stuff
Design for fewer accidents
Kitchen safety is not glamorous, but it is foundational. Good layouts reduce collisions. Clear walkways keep people from crossing directly through active cooking zones. Sensible landing space near hot appliances lowers the chance of awkward transfers. Easy-to-reach storage prevents the step-stool ballet nobody enjoys. In family kitchens, this matters even more. The room should support movement without making every dinner prep feel like a contact sport.
And then there is fire safety, which has all the charm of a lecture and all the usefulness of common sense. Unattended cooking, poor ventilation, clutter near heat, and rushed movements are a bad combination. A deconstructed kitchen reduces risk by making the obvious path the easy path. That is one of the hallmarks of good design: it quietly encourages better behavior.
Clean surfaces are part of good design
A kitchen that is easy to clean gets cleaned more often. That sounds almost insultingly obvious, but it changes everything. Smooth, durable surfaces. Fewer dust-catching ledges. Easy access around the sink. Logical storage for cloths, soaps, trash, and food containers. These choices support safer food prep and a less chaotic routine.
Cleaning is not separate from design. It is design. If your kitchen looks amazing but every splash becomes a project and every crumb disappears into architectural mystery, the room is not really working for you.
Chapter 7: Small Kitchens Can Be Brilliant
Compact does not mean compromised
Small kitchens get underestimated because people confuse square footage with intelligence. A compact kitchen with smart zoning, vertical storage, layered light, and disciplined counters can feel incredibly efficient. In many cases, smaller kitchens are forced to become better editors. They cannot hide bad planning behind extra space. That is weirdly healthy.
Galley kitchens, one-wall kitchens, and compact L-shaped layouts can all perform beautifully when movement is protected and storage is precise. The trick is to eliminate dead zones, respect clear workflow, and give every item a clear home. Tiny kitchens are not doomed. They are just less forgiving of nonsense.
Visual calm is functional calm
In smaller rooms, clutter multiplies faster. So does stress. That is why color restraint, consistent finishes, concealed storage, and thoughtful lighting have an outsized effect. When the eye can rest, the room feels larger. When the room feels larger, the work feels easier. This is not magic. It is perception doing practical labor.
Chapter 8: The Kitchen as a Social Machine
People gather exactly where work happens
The kitchen is rarely a private workshop anymore. It is a social machine. Kids drift in. Friends lean on the island. Somebody opens the fridge while you are reaching for herbs. Somebody else asks where the plates are while standing in the answer. A deconstructed kitchen plans for interruption instead of pretending it will not happen.
That might mean a beverage area that pulls traffic away from the main cooking zone. It might mean seating that does not crowd the cooktop. It might mean snack storage that children can reach without invading the prep area. These are not tiny decisions. They are daily sanity decisions.
Design around interruption
The most livable kitchens do not just support cooking. They support coexistence. They allow one person to unload groceries while another cooks. They let someone make coffee without climbing through the cleanup zone. They anticipate overlap. In that sense, the deconstructed kitchen is really about choreography. Not elegant ballet choreography, necessarily. More like a competent ensemble cast that knows when not to bump into each other.
Conclusion: A Better Table of Contents for Real Life
The best kitchen is not the one with the most dramatic island, the most photogenic shelving, or the trendiest stone slab in three zip codes. It is the one that understands its own chapters. Layout. Storage. Counter space. Air. Light. Safety. Cleaning. Traffic. Habit. Those are the real sections in the story of a useful kitchen.
That is why the deconstructed kitchen is such a smart idea. It asks you to stop seeing the room as one giant visual decision and start seeing it as a system of connected functions. When those functions are working together, the kitchen feels effortless. You move better. You clean faster. You store smarter. You breathe easier. And, perhaps most importantly, you stop muttering at your cabinets like they have personally betrayed you.
Experience Notes: Living Inside a Deconstructed Kitchen
The most convincing argument for a deconstructed kitchen is not theoretical. It is experiential. You feel it on an ordinary weekday. Imagine a kitchen before the rethink: the coffee mugs live on one side of the room, the coffee lives on another, the filters are hidden behind baking supplies you use twice a year, and the toaster occupies premium counter space like a celebrity with a very modest talent set. Breakfast becomes a sequence of tiny annoyances. Nothing is disastrous. Everything is mildly irritating. By 8:00 a.m., the room has already won the first argument of the day.
Now imagine the same kitchen after it has been mentally taken apart and rebuilt by function. The mugs are near the coffee setup. The trash is close to prep. The lunch containers are near the fridge and cleanup zone. The cutting boards are stored where vegetables are actually chopped, not where they happened to fit during a move three years ago. Suddenly the room feels more generous, even if not one wall moved. That is the sneaky power of deconstruction: it often improves life before it improves square footage.
You feel it during dinner, too. In a well-zoned kitchen, cooking pasta while roasting vegetables and washing greens does not create instant chaos. The sink area still works because dirty dishes are not piled directly where prep needs to happen. The counter beside the stove is open, so hot pans have a place to land without triggering a panicked search for a trivet. The spices are not stored in a distant cabinet that requires turning your back on a sizzling skillet like you are trusting fate and olive oil to sort things out.
Holiday cooking makes the difference even clearer. In a poorly organized kitchen, every extra dish reveals another weakness. Guests stand in the work path. Serving platters are hard to reach. Trash fills too quickly. The sink becomes a monument to bad timing. In a deconstructed kitchen, the room is not magically stress-free, but it is more cooperative. There is a place to set things down. A second zone can handle drinks or desserts. Cleanup starts sooner because the cleaning tools are where they should have been all along. The kitchen stops feeling like a test and starts feeling like an ally.
Even the emotional texture changes. A kitchen that functions well feels calmer at night. Wiping it down is quicker. Resetting it for morning is easier. You are more likely to cook because the setup does not punish you for trying. That matters more than many style decisions ever will. A useful room encourages better habits. It invites repetition. It lowers resistance. And in a home, lowered resistance is often the difference between a space you admire and a space you truly use.
That is why the deconstructed kitchen is such a durable idea. It is not a trend. It is a way of paying attention. It asks you to notice what happens when the room is busy, when the counters are full, when people overlap, when cleanup begins, and when life is moving too fast for decorative nonsense. The more honestly you answer those moments, the better your kitchen becomes. Not just prettier. Better. And that is a table of contents worth publishing.