Some architects arrive with a megaphone. Bernardo Bader arrives with timber, restraint, and the sort of quiet confidence that makes a building look as if it grew from the hillside after a very productive conversation with the local forest. Based in Dornbirn, Austria, and deeply connected to Vorarlberg’s Bregenzerwald region, Bader has built a body of work that feels calm, exact, and unusually human. His architecture does not shout, “Look at me!” It politely clears its throat, opens a perfectly framed window, and lets the mountains do half the talking.
The title “Architect Visit: Bernardo Bader in Austria” suggests more than a tour of handsome buildings. It is an invitation to understand a design culture where craft is not decoration, sustainability is not a marketing sticker, and regional identity is not reduced to chalet clichés. In Bader’s work, Austria becomes more than a postcard of peaks, pastures, and tidy villages. It becomes a living laboratory for contemporary timber architecture, careful detailing, and the emotional intelligence of buildings that know where they are.
From the compact warmth of Metzgerstüble in Mellau to the spiritual intensity of Salgenreute Chapel, from private houses in the Bregenz Forest to public works such as the Islamic Cemetery in Altach, Bernardo Bader’s architecture proves that modern design can be rooted without being nostalgic. In other words: yes, a building can respect tradition and still have a fresh haircut.
Who Is Bernardo Bader?
Bernardo Bader was born in Vorarlberg in 1974 and studied architecture at the University of Innsbruck, completing his diploma with distinction in 2001. He founded his architectural office in Dornbirn in 2003, and the practice has since become known for residential, educational, religious, and cultural projects that explore the relationship between local building traditions and contemporary design.
His work is often associated with the Bregenzerwald, a region in western Austria famous for its strong timber culture, disciplined craftsmanship, and architectural seriousness. This is not a place where wood is used simply because it photographs nicely next to snow. In Vorarlberg, timber is part of an economic, ecological, and cultural system. Forests, sawmills, carpenters, engineers, clients, and architects all play their part. Bader’s buildings tap into that system with unusual sensitivity.
Rather than copying old farmhouses or dressing new buildings in costume, Bader studies the logic behind regional architecture: compact forms, protective roofs, honest materials, precise joinery, efficient construction, and a close relationship with the landscape. His projects feel modern because they are modern, but they also feel inevitable, as if the site had been quietly saving a spot for them.
The Austrian Context: Why Vorarlberg Matters
To understand Bernardo Bader’s architecture, it helps to understand Vorarlberg. This western Austrian state borders Switzerland, Germany, and Liechtenstein, and its landscape shifts from lake edges to alpine valleys with cinematic ease. The region has long been recognized for advanced timber construction and a culture of collaboration between architects and craftspeople.
In many places, “regional architecture” can become a branding exercise: add a pitched roof, sprinkle with local stone, and call it authentic. Vorarlberg asks for more. A building is expected to perform well, age well, use resources intelligently, and contribute to village life. Bader’s work sits comfortably within this expectation while refining it. His buildings are not rustic props. They are precise instruments tuned to climate, light, topography, and use.
This is one reason his projects appeal to design lovers far beyond Austria. They offer a way forward for sustainable architecture that is neither preachy nor bland. Bader shows that environmental responsibility can feel warm, beautiful, and grounded. No one needs to be hit over the head with a recycled clipboard.
Metzgerstüble in Mellau: A Small Building with a Big Lesson
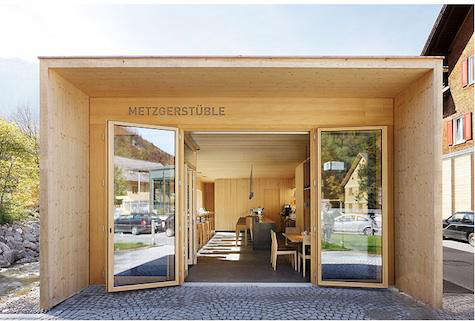
Metzgerstüble, a bar and café in the Austrian village of Mellau, is one of the projects that introduced many international readers to Bernardo Bader. Completed in 2008, the small guest venue has only about 80 square meters of usable area, yet it carries the clarity of a much larger architectural statement.
The building is situated between a road and water, a tight condition that could easily have produced an awkward leftover structure. Instead, Bader turned constraint into atmosphere. The project uses timber construction, with wooden strips of varying size creating texture and rhythm. A punched window faces the water, while the entrance side opens more generously toward the village. From the water, the timber volume appears to rest on a stone base, making the contrast between soft wood and heavy stone part of the experience.
What makes Metzgerstüble memorable is not flamboyance. It is discipline. The furniture, lighting, wall surfaces, and openings all seem to belong to one calm thought. The result is a public interior that feels intimate without being fussy. You can imagine having a coffee there and suddenly becoming convinced you understand proportion. Then the bill arrives, and you return to being a normal person.
Timber as Structure, Surface, and Story
Wood is central to Bader’s architecture, but he does not treat it as an aesthetic shortcut. In his best work, timber is structure, surface, memory, and atmosphere at once. It carries loads, softens acoustics, regulates mood, and connects the building to local material cycles.
Haus am Moor in Krumbach is a strong example. The rural cabin draws on traditional houses of the Bregenz district, using a simple rectangular plan and a steep gabled profile. Locally sourced spruce, fir, and elm shape both the interior and exterior. The project is often discussed for its economical use of wood: dozens of trees supplied the material for walls, doors, floors, and even some furniture. The house feels complete because its material story is complete.
In House Kaltschmieden, timber from the clients’ own woodland was selected and integrated into construction. Reused beams from the previous house became floorboards, while earth excavated from the site contributed to brick flooring. Here, sustainability is not an abstract promise. It is a chain of decisions visible in the finished building. The house becomes a record of place, labor, and continuity.
House Kaltschmieden: Memory Without Sentimentality
House Kaltschmieden demonstrates Bader’s ability to work with memory without becoming sentimental. The project combines timber with exposed concrete, creating a strong contrast between a warm exterior and a pale gray internal core. That concrete core acts almost like a large structural table, supporting floors, walls, roof, and façade elements.
The design is simple, but not simplistic. Large openings give each face of the house a distinct relationship to the surroundings. The clients’ involvement in the façade and interior finishings deepened their identification with the building. This matters because Bader’s architecture often feels less like an object delivered to a client and more like a collaboration between people, site, material, and time.
There is a lesson here for anyone interested in modern residential architecture: minimalism does not have to erase life. In Bader’s hands, simplicity becomes a vessel for memory. The house is clean-lined, but it is not empty. It has the quiet confidence of someone who owns exactly three excellent sweaters and never panics while packing.
Salgenreute Chapel: Tradition Rebuilt, Not Repeated
Salgenreute Chapel in Krumbach shows the spiritual side of Bader’s practice. The chapel replaced an old structure that could no longer be restored. Instead of copying the previous building, the design reinterprets its basic form: nave, apse, pitched geometry, wood, and stone. The result is unmistakably contemporary yet rooted in the memory of the older chapel and the surrounding Bregenzerwald landscape.
The chapel’s timber exterior is designed to weather over time. Sun exposure will darken parts of the façade, while other sides will silver, echoing the aging patterns of regional farm buildings. This is architecture with patience. It does not demand perfection on opening day; it expects time to finish the drawing.
Community participation also gives the chapel emotional weight. More than a polished object, it represents shared effort. Its expressive folded timber interior creates a sense of ascent, while the compact exterior remains humble in the landscape. It is a small building, but it carries one of Bader’s major themes: architecture can honor history most powerfully when it refuses to imitate it lazily.
The Islamic Cemetery in Altach: Public Architecture with Dignity
One of Bernardo Bader’s most internationally recognized projects is the Islamic Cemetery in Altach, which received the Aga Khan Award for Architecture in 2013. The cemetery serves Muslim communities in Vorarlberg and stands as a rare example of religious and civic architecture that addresses cultural identity with dignity, restraint, and spatial intelligence.
The project is important because it expands the conversation around Austrian architecture. Bader’s work is often associated with timber houses and alpine landscapes, but the Islamic Cemetery shows his ability to handle social complexity. The architecture is calm, respectful, and carefully composed. It creates a place for mourning, gathering, and belonging without theatrical excess.
In a European context where questions of migration, identity, and public space are often politically charged, the cemetery is quietly radical. It does not shout about inclusion. It builds it. That may be architecture’s most persuasive form of argument: make a space where dignity is not theoretical.
Schools and Children’s Spaces: Architecture for Everyday Life
Bader’s recent educational projects, including the Au School and Kinderhaus im Park, continue his interest in village structure, timber construction, and everyday quality. These buildings are not designed as flashy monuments to education. They are designed for children, teachers, movement, noise, weather, routine, and discovery.
The Au School uses timber and compact massing to connect with the surrounding Bregenzerwald context. Its façade recalls regional wood-building traditions while avoiding superficial decoration. The Kinderhaus im Park in Egg uses gabled volumes to create a child-scaled ensemble that strengthens the village center. These projects show how Bader translates local typologies into contemporary public architecture.
Good school architecture is difficult because children are brutally honest critics. They may not use phrases like “contextual massing” or “material continuity,” but they know whether a place feels safe, bright, confusing, boring, or fun. Bader’s children’s spaces suggest that architecture for young users should be generous without being chaotic, simple without being dull, and durable enough to survive both weather and snack time.
Design Principles Behind Bernardo Bader’s Work
1. Build from the Place
Bader’s architecture begins with context. That means topography, climate, village scale, available materials, craft traditions, and the expectations of daily life. The result is not architecture that disappears, but architecture that belongs.
2. Use Materials Honestly
Timber, stone, concrete, glass, and metal are used for what they can genuinely do. Bader rarely treats materials as decorative wallpaper. A wooden wall feels wooden. A concrete core feels structural. A stone base feels grounded. Revolutionary? Not exactly. Surprisingly rare? Absolutely.
3. Keep the Form Clear
Many Bader buildings use compact volumes, pitched roofs, restrained openings, and simple plans. This clarity allows the details to matter. When a form is calm, a window placement or handrail joint can carry real weight.
4. Let Craft Be Visible
Craft in Bader’s work is not showy. It is precise, almost quiet. Joints, surfaces, and transitions are carefully resolved. The building’s intelligence is often found where materials meet.
5. Design for Aging
Some architecture looks best for the first three minutes after the photographer leaves. Bader’s work is different. Weathering, patina, and use are part of the design. The buildings are meant to age, darken, silver, soften, and settle into place.
Why Bernardo Bader Matters for Sustainable Architecture
Sustainable architecture is often discussed in terms of technology: insulation values, heat pumps, solar panels, certifications, and energy numbers. Those are important, of course. Buildings should perform well. But Bader’s work reminds us that sustainability is also cultural. A building that uses local resources, supports local craft, fits its climate, lasts for generations, and remains loved by its users is doing ecological work that cannot be measured only in spreadsheets.
His approach also avoids the trap of “eco-aesthetics,” where sustainability is reduced to visible greenery and dramatic gadgets. Bader’s buildings are sustainable because they are sensible. They use compact forms, durable materials, careful detailing, and regional supply chains. They do not need to wear a neon sign that says, “I am green.” The forest already got the memo.
Lessons for Homeowners, Designers, and Architecture Lovers
You do not need to live in an Austrian valley to learn from Bernardo Bader. His work offers useful ideas for anyone planning a home, renovation, café, studio, or community building.
First, start with what the site already gives you. Light, views, slope, existing trees, old foundations, and neighboring buildings are not obstacles; they are design material. Second, choose fewer materials and use them better. Third, respect craft. A beautiful detail can make a modest room feel extraordinary. Fourth, design for time. Ask how the building will look in ten, twenty, or fifty years. If the answer is “tired and slightly embarrassed,” reconsider.
Finally, remember that architecture is not only about appearance. It is about how a place supports daily life. Bader’s buildings are photogenic, yes, but their deeper value lies in atmosphere, use, and belonging.
Experiencing Bernardo Bader’s Austria: A Visitor’s Reflection
Visiting architecture in Vorarlberg is different from seeing buildings in a dense global design capital. There is no need to sprint between landmarks with a museum tote bag swinging like a pendulum of cultural anxiety. Here, the journey itself matters. Roads curve through valleys, roofs appear between trees, and buildings reveal themselves gradually. A Bernardo Bader project rarely attacks the skyline. It waits until you notice how precisely it is sitting in the land.
The first experience is usually material. You see timber before you intellectualize it. At Metzgerstüble, the wood gives the interior a sense of warmth and order. It does not feel like a themed alpine room; it feels like a well-made object scaled up to hold people, coffee cups, conversation, and the occasional awkward silence. The proportions are controlled, but the atmosphere is relaxed. That balance is difficult. Too much control and a café becomes a showroom. Too much coziness and it becomes a decorative soup. Bader avoids both.
In residential projects such as Haus am Moor or House Kaltschmieden, the experience becomes more intimate. The buildings seem to understand privacy, weather, and the pleasure of looking outward from a protected interior. A window is not just a hole for scenery. It is a decision about how the inhabitant meets the world. From inside, the landscape feels framed but not trapped. From outside, the house feels firm but not arrogant. This is a rare architectural handshake: confident grip, no crushing.
Salgenreute Chapel offers a more emotional experience. Approaching it, you sense both continuity and difference. It belongs to the long tradition of small alpine chapels, yet it does not pretend to be old. Inside, the folded timber form draws the eye upward and inward at the same time. The atmosphere is quiet without being empty. Whether or not one arrives with religious intent, the space encourages attention. It asks visitors to slow down, which may be the most rebellious thing a building can do in the age of the infinite scroll.
The Islamic Cemetery in Altach leaves a different impression: dignity. It is not picturesque in the easy sense, and that is part of its strength. The architecture gives form to grief, ritual, and cultural belonging. A visitor senses that the project is not about architectural ego. It is about making a necessary public place with care. That care is visible in the composition, the material restraint, and the calmness of the spaces.
What stays with you after an architect visit to Bernardo Bader’s Austria is not one dramatic gesture. It is the cumulative intelligence of many small decisions. The way wood meets stone. The way a roof protects without posing. The way a building accepts weather as a collaborator. The way contemporary architecture can be elegant without acting allergic to tradition. Bader’s Austria is not frozen in the past, and it is not chasing novelty for sport. It is building patiently, beautifully, and with both feet on the ground.
Conclusion: Quiet Architecture, Lasting Impact
Architect Visit: Bernardo Bader in Austria is ultimately a study in architectural maturity. Bader’s buildings show that restraint can be generous, timber can be sophisticated, and regional design can be contemporary without losing its soul. His work belongs to Vorarlberg, but its lessons travel well: build from place, respect materials, collaborate with craftspeople, design for time, and never confuse simplicity with emptiness.
In an era when many buildings compete for attention like toddlers with espresso, Bernardo Bader’s architecture offers another path. It proves that a building can be calm and unforgettable at the same time. That may be the highest compliment: not architecture that demands applause, but architecture that makes daily life feel more carefully held.