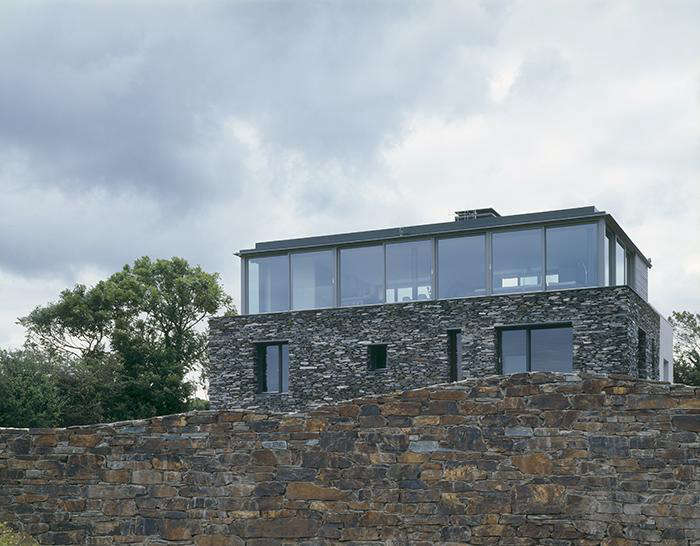
Some homes whisper. Some homes shout. And then there are homes in Cornwall that stand calmly on a former quarry, stare across an estuary, and say, “Yes, I was built from stone, salt air, family chaos, and probably several pairs of muddy boots.” A modern family home in Cornwall is rarely just a pretty box with big windows. Done well, it becomes a conversation between past and present: old slate, new glass, rugged coastline, warm interiors, and the quiet confidence of a building that knows exactly where it belongs.
This is the magic behind a contemporary Cornish family house with history included. Rather than erasing the site’s industrial past, the design leans into it. The result is not a museum piece, not a sterile show home, and definitely not the kind of place where children are afraid to sit on the sofa. It is a modern coastal home shaped by local materials, family life, sustainable thinking, and the dramatic beauty of the Camel Estuary.
In an age when many new homes look like they were dropped from a design catalog by drone, this Cornish home offers a better idea: build for the landscape, borrow from history, and make room for real life. Sand in the hallway? Probably. Glorious views from the living room? Absolutely.
The Setting: Cornwall’s Landscape Does Not Do “Subtle”
Cornwall, in southwestern England, is famous for its cliffs, beaches, fishing towns, moorland, and stone-built villages. The Camel Estuary area, stretching between Wadebridge, Padstow, and Rock, is especially loved for its wide tidal views, soft green slopes, and big coastal skies. It is the kind of landscape that makes even a quick cup of coffee feel cinematic.
Building a modern family home here is not as simple as choosing a floor plan and calling the nearest contractor. The landscape has character. The weather has opinions. The history is everywhere. Any new home must deal with sea air, shifting light, protected views, traditional materials, and the very real possibility that a seagull will judge your roofline.
The best modern homes in Cornwall respond to these conditions rather than fighting them. They use durable materials, frame views carefully, protect outdoor living spaces from wind, and avoid the architectural sin of pretending they could be anywhere. A house in Cornwall should feel like Cornwall.
A Former Quarry Becomes a Family Home
The inspiration for this kind of home comes from a real architectural idea: a family holiday house on a former slate quarry site, rebuilt after fire damage and designed to create a new chapter without ignoring the old one. Instead of smoothing away the scars of the site, the architects used them as a starting point. That decision makes all the difference.
A quarry is not a blank canvas. It is a place where people worked, cut stone, moved materials, and shaped the land. The ruins, walls, slate piles, and rough textures are part of its memory. In a less thoughtful design, those traces might be cleared away in the name of “clean lines.” Here, they become the soul of the project.
The house uses slate and stone in a way that echoes the quarry buildings and Cornish boundary walls nearby. It looks grounded, almost as if it has risen from the land rather than arrived on a truck. The effect is modern, but not smug about it. The building knows it is new, yet it has the manners to nod to what came before.
Architecture That Balances Old and New
The beauty of a modern family home in Cornwall with history included lies in contrast. Rugged stone walls meet glass. Practical family spaces meet sweeping views. Minimal interiors meet the messy poetry of coastal life. The design does not copy the past; it translates it.
Stone, Slate, Wood, and Glass
The material palette is simple but powerful: local stone, slate, timber, concrete, plaster, and large areas of glazing. These materials are not chosen just because they look good in photographs, although they certainly do. They are chosen because they make sense.
Slate connects the home to the quarry. Timber softens the interiors. Glass opens the house to the estuary. Concrete gives structure and calm. Plastered walls keep the rooms bright, allowing the landscape to supply the drama. This is not a home that needs twelve competing wallpapers and a chandelier shaped like an octopus. Cornwall already brought the drama. The interiors simply hold the popcorn.
A Rugged Base and a Light-Filled Top
One of the smartest design moves is placing the main family living area on the upper floor. In a coastal setting with extraordinary views, this makes perfect sense. Bedrooms and practical spaces can sit below, while the kitchen, dining, and living areas rise above the landscape to capture light, sky, and the estuary.
This inverted layout gives everyday family rituals a spectacular backdrop. Breakfast becomes a weather report with toast. Dinner becomes sunset theater. Even washing up can feel almost noble when the view is doing most of the emotional labor.
The upper floor often reads as lighter and more open, while the lower levels feel grounded and protective. This contrast creates a house that is both shelter and lookout. It feels safe in bad weather and expansive on bright days, which is exactly what a coastal family home should do.
Designed for Real Family Life
A beautiful house that cannot handle children, guests, wet towels, dogs, muddy shoes, or spontaneous snacks is not a family home. It is a nervous sculpture. A successful modern family home in Cornwall needs to be practical first, beautiful second, and forgiving at all times.
The layout supports this with generous communal areas, multiple bedrooms, flexible sleeping arrangements, utility zones, outdoor terraces, and cozy corners for retreat. The best family homes understand that togetherness is wonderful, but so is having a quiet place to hide with a book when everyone else is debating board-game rules like tiny lawyers.
Open-plan living works especially well when it is balanced with smaller spaces. A large kitchen, dining, and living area becomes the social heart of the home. Meanwhile, bedrooms, bunk rooms, snug spaces, and media rooms allow different generations to spread out. Grandparents can enjoy the view. Children can claim their territory. Parents can pretend they are relaxing while counting how many sandy footprints have entered the building.
Sustainable Design Without the Lecture
Sustainability is one of the strongest parts of this kind of Cornish home. The design uses heavy insulation, triple-glazed windows, solar panels, and ground-source heating to reduce energy demand. These features are not added as decorative eco-badges; they are built into the performance of the house.
In a coastal climate, energy efficiency matters. Wind, damp, and changing temperatures can make poorly designed homes uncomfortable and expensive to run. A well-insulated building envelope keeps heat in, reduces drafts, and helps the home feel calm even when the weather outside is doing its best impression of a dramatic opera.
Ground-source heating is particularly suitable for homes that can accommodate the required system. It uses relatively stable underground temperatures to help heat the building efficiently. Solar panels add another layer of renewable energy. Triple glazing improves thermal comfort while protecting the peaceful interior from wind and weather.
The larger lesson is simple: a modern coastal home should not only look good on a sunny day. It should perform well in February, when the sky is gray, the wind is loud, and everyone suddenly remembers why good insulation is more exciting than it sounds.
The Garden: Landscape Design with a Wild Side
The garden around a modern Cornish home should not feel like a suburban lawn forced into a coastal costume. In a quarry setting, the best landscape design works with stone, native planting, wind, salt, and irregular ground. It should feel sculpted but not overcombed.
At Camel Quarry-style homes, the garden often reflects the same materials and shapes as the building. Stone walls curve and fold. Sea thrift, grasses, ferns, and hardy coastal plants soften the hard edges. Outdoor seating, fire pits, terraces, and hot tubs create places to gather without pretending Cornwall is the Mediterranean. It is beautiful, yes, but it may also hand you four seasons before lunch.
A strong garden design extends the home into the landscape. It creates sheltered pockets for eating, reading, playing, and watching the light move across the water. It also allows the building to age gracefully. Plants creep into cracks. Stone gathers lichen. Timber silvers. The house becomes less “new build” and more “belonging.”
Interior Design: Minimal, Warm, and Not Afraid of Texture
The interior style of a modern family home in Cornwall is best when it feels calm but not cold. White walls, oak floors, soft neutral tones, built-in storage, and natural fabrics all help create a relaxed coastal mood. But the goal is not blandness. The goal is restraint.
Texture does much of the work. Slate, wood grain, wool throws, plaster, leather, linen, and stone create depth without visual noise. This is especially important in a home with large windows, where the view becomes part of the room. Too much interior decoration would compete with the estuary. And frankly, competing with the Cornish coastline is a bold strategy. The coastline usually wins.
Modern furniture can sit comfortably in a historic setting when it is chosen with care. Clean-lined sofas, sturdy dining tables, handcrafted chairs, and simple lighting all support daily use. The best pieces look better with age. A family home should not panic at the first scratch on a table. Scratches are just memories with sharp edges.
Why History Makes the Home Better
History gives a house emotional weight. Without it, even a beautiful modern home can feel like a luxury rental waiting for personality to arrive. When a building responds to a former quarry, reuses local stone, references old mine structures, and honors Cornish craft traditions, it gains depth.
This does not mean every home needs exposed beams, antique trunks, or a portrait of a stern ancestor in the hallway. History can be quieter than that. It can live in the wall material, the massing of the building, the way a terrace follows the land, or the decision to keep the house low and respectful rather than loud and attention-seeking.
In Cornwall, history is not decorative wallpaper. It is geology, industry, farming, fishing, religion, tourism, craft, and family memory layered together. A modern family home that acknowledges these layers feels richer because it belongs to a story larger than itself.
Design Lessons from a Modern Cornish Family Home
Even if you are not planning to build on a former quarry overlooking an estuary, there are useful lessons here for any homeowner, designer, or daydreamer with a folder full of saved interiors.
1. Let the Site Lead
The strongest homes begin by listening to the land. Where does the light come from? What views matter? Which winds need blocking? What materials already exist nearby? A house that answers these questions will feel more natural and more comfortable.
2. Use Local Materials with Purpose
Local materials do more than create visual harmony. They reduce the sense of architectural intrusion. Stone, slate, timber, and lime-based finishes can connect new buildings to older landscapes when used thoughtfully.
3. Make Family Life Easy
Great design should reduce daily friction. That means storage for coats, boots, beach gear, toys, and sports equipment. It means durable floors, generous kitchens, practical bathrooms, and spaces where people can gather or escape.
4. Build for Weather, Not Just Photos
A coastal home must handle rain, wind, salt, and changing temperatures. Insulation, glazing, drainage, roof detailing, and robust exterior materials matter as much as the perfect kitchen island.
5. Let the Home Age Well
Materials that patinate beautifully are ideal for family homes. Timber, stone, leather, slate, and quality metal finishes can improve with use. The goal is a house that gains character rather than one that looks tired after two summers and one enthusiastic birthday party.
Modern Comfort Meets Coastal Character
The most successful part of this type of modern family home is its balance. It is luxurious without being precious. It is contemporary without ignoring the past. It is dramatic without shouting. That balance is difficult to achieve, especially in a landscape as visually powerful as Cornwall.
Comfort is central. Large windows bring in light. Fireplaces and warm materials add coziness. Outdoor terraces extend family life into the landscape. Bedrooms offer privacy and views. Kitchens are designed for serious cooking, casual grazing, and the ancient family tradition of everyone standing exactly where the cook needs to be.
This combination of comfort and character explains why homes like this capture the imagination. They are not just places to stay; they are places to remember. They make family gatherings feel rooted. They turn weather into entertainment. They prove that modern architecture can have a warm heart.
Experience Section: Living With a Home Like This
Spending time in a modern family home in Cornwall with history included is not just about admiring design. It is about how the house changes the rhythm of daily life. Morning begins with light moving over the estuary, usually before anyone has found the coffee. The kitchen becomes mission control: toast, fruit, beach plans, someone asking where the sunscreen is, someone else announcing they have already lost one sock. The house absorbs it all.
The upper living space is where the home earns its keep. Because the main rooms are lifted toward the view, the family naturally gathers there. People cook, read, talk, nap, and stare out at the water with the seriousness of philosophers, even if they are mostly wondering what is for lunch. The view slows everyone down. Phones become less interesting. Weather becomes a group activity. A patch of sunlight crossing the floor can feel like an event.
By afternoon, the practical design starts to matter. Wet jackets need somewhere to go. Beach towels need drying. Children need food again, despite having eaten approximately eleven minutes ago. A well-designed family home makes these ordinary moments easier. Durable flooring, useful storage, generous bathrooms, and flexible bedrooms are not glamorous in the traditional sense, but they are the difference between “dream holiday” and “why is there sand in the cereal?”
The historical character of the site adds another layer to the experience. Walking outside, you notice the slate walls, the rugged textures, the planted crevices, and the way the garden seems to fold into the old quarry landscape. The home does not feel sealed off from its surroundings. It encourages exploration. Children can invent stories about the old quarry. Adults can appreciate the craftsmanship. Everyone can agree that stone walls are far more interesting when nobody has to build them personally.
Evening is when the house becomes most memorable. The terrace catches the last light. The interior glows against the darker stone. Dinner stretches longer than planned. Someone lights a fire or gathers around the outdoor seating. The building shifts from lookout to shelter. This is where modern architecture and family memory meet: not in the perfect photograph, but in the half-chaotic, warm, funny moments that happen inside a place designed to hold them well.
That is the real experience of a modern Cornish family home. It is not just about luxury, views, or architectural awards. It is about belonging. It is about a building that lets family life be loud, relaxed, beautiful, and imperfect. It honors history without trapping anyone in it. It gives the past a seat at the table, then passes the potatoes.
Conclusion: A Home That Belongs to Its Place
A modern family home in Cornwall with history included shows how thoughtful architecture can create something far richer than a stylish retreat. By using local stone, responding to the quarry landscape, embracing sustainable systems, and designing for real family life, the home becomes both contemporary and deeply rooted.
Its success comes from respect: respect for the land, the materials, the weather, the history, and the people who will fill the rooms with noise, meals, stories, and sandy shoes. That is what makes the project special. It does not treat history as a decorative theme. It treats history as part of the structure.
In the end, the best family homes are not perfect. They are durable, generous, warm, and memorable. They know how to host a celebration, survive a rainy week, frame a sunset, and quietly collect decades of stories. In Cornwall, with slate underfoot and the estuary beyond the glass, that feels exactly right.
Note: This article is based on real architectural, landscape, sustainability, and Cornish design context, rewritten as original editorial content for web publication.