Research synthesis informed by guidance from Bob Vila, the U.S. Department of Energy, ENERGY STAR, ACCA, ASHRAE, EPA, NIST, CPSC, Consumer Reports, This Old House, Carrier, Trane, and Lennox.
Note: This is an independently written informational guide for homeowners and is not affiliated with Bob Vila.
There is a familiar wintertime household mystery: one person is wearing socks, slippers, and a blanket like a tiny, grumpy burrito, while someone upstairs is opening a window because the bedroom feels like a tropical resort. The furnace is running, the utility bill is climbing, and yet nobody is entirely comfortable.
A zoned heating system can help solve that problem by dividing a home into separate temperature areas, or “zones,” instead of treating the entire house like one giant room. Rather than heating every square foot to the same temperature all day, a zoning setup directs warmth where it is needed most. The result can be better comfort, more control, and less energy spent warming empty rooms that are hosting exactly zero humans and perhaps one indifferent houseplant.
That said, zoning is not a magic thermostat wand. A well-designed system considers the home’s insulation, ductwork, equipment capacity, room layout, and family habits. Done properly, it can make a two-story home feel far less like it has four different climates. Done poorly, it can create noisy ducts, uneven airflow, and a technician’s favorite phrase: “Well, that’s interesting.”
What Is a Zoned Heating System?
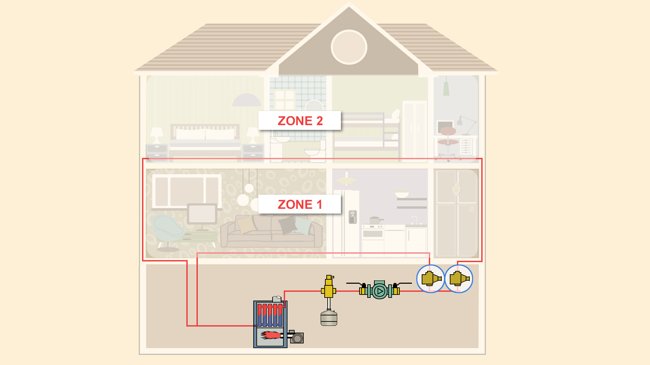
A zoned heating system allows different areas of a home to maintain different temperature settings. Each zone has its own thermostat or temperature sensor, and a central control panel decides where the heat should go.
For a forced-air furnace or heat pump, zoning usually works through motorized dampers installed inside the ductwork. When a downstairs thermostat asks for heat, the dampers serving that zone open while others may close or partially close. The system then sends warm air toward the rooms that need it.
In a hydronic heating system, which uses hot water flowing through radiators, baseboards, or radiant floors, zoning is usually handled with valves, circulator pumps, or multiple heating loops. Each zone calls for hot water independently, allowing a bedroom wing, basement, or home office to receive heat without overheating the entire house.
Ductless mini-split heat pumps provide another form of zoning. Each indoor air handler typically serves a separate room or area, so homeowners can adjust temperatures room by room without relying on a shared duct system. It is essentially the HVAC equivalent of letting every family member control their own playlistuseful, but sometimes emotionally complicated.
How Zoned Heating Works
The Thermostat or Sensor
Every zone needs a way to measure temperature. That may be a conventional thermostat on the wall, a smart thermostat, or a remote room sensor. The thermostat tells the zoning panel when its area is below the desired temperature.
For example, the first-floor thermostat may be set to 69 degrees Fahrenheit during the evening, while the upstairs bedroom zone may be set to 65 degrees for sleeping. The system responds to each request based on the controls, equipment, and airflow design.
The Zone Control Panel
The control panel acts as the brain of a ducted zoning system. It communicates with thermostats, dampers, and the furnace, boiler, or heat pump. When one zone needs heat, the panel opens the appropriate dampers or valves and tells the heating equipment to operate.
More advanced systems can coordinate variable-speed blowers, multi-stage furnaces, and modulating heat pumps. This matters because a system that can reduce its output has an easier time serving a smaller zone without blasting it with more heat than it can use.
Dampers, Valves, and Airflow Paths
In a forced-air system, dampers are metal plates inside ducts that open, close, or modulate airflow. They are not the same as the little manual levers sometimes found near duct branches. Those levers can help with seasonal balancing, but they do not create an automatic zoning system.
In water-based heating, zone valves or pumps direct hot water to specific areas. A basement zone, for instance, can receive a little heat during a cold snap without forcing the main living spaces to become unnecessarily warm.
The key word is balance. HVAC equipment needs a safe amount of airflow or water flow. A zoning system cannot simply close every damper except one tiny bedroom supply line and hope for the best. Proper design protects the equipment while maintaining comfort.
Types of Zoned Heating Systems
Ducted Forced-Air Zoning
This is the most common option for homes with a central furnace, central air conditioner, or ducted heat pump. A contractor installs motorized dampers in supply ducts, connects them to a zoning panel, and adds thermostats or sensors for each area.
Ducted zoning often works well in two-story homes, houses with finished basements, additions, rooms over garages, or layouts where one side of the house gets much more sun than the other. A well-planned two-zone setup may separate the main floor from the upstairs bedrooms. Larger homes may use three or more zones, but more zones are not automatically better.
Hydronic or Boiler Zoning
Homes with boilers can use zoning through independently controlled heating loops. One loop might serve the first floor, another the second floor, and another the basement or addition.
Hydronic zoning is particularly useful when rooms have different heating needs. A sunny family room with large windows may warm up quickly during the day, while a north-facing bedroom may need more consistent heat. Separate zones let the system respond to those differences without turning the entire home into a compromise.
Radiant Floor Heating Zones
Radiant floor systems often divide the home into several loops, each controlled by its own thermostat. This is a natural fit for zoning because different rooms can have noticeably different schedules and comfort needs.
A bathroom floor may benefit from a warm early-morning schedule, while a rarely used guest room can remain cooler most of the week. Radiant systems respond more slowly than forced-air systems, however, so the controls need to anticipate temperature changes instead of reacting at the last possible second.
Ductless Mini-Split Zones
Ductless mini-splits are another option for homes with no ducts, expensive-to-modify ducts, or rooms that are difficult to heat. Each indoor unit serves a specific space, providing highly targeted temperature control.
They can be especially practical for home offices, converted attics, additions, garages, workshops, and older homes where tearing open walls to install ducts would create a renovation project large enough to require snacks, spreadsheets, and emotional support.
Who Benefits Most From Heating Zones?
A zoned heating system is most valuable when a home already has uneven temperatures or clearly different occupancy patterns. Common candidates include:
- Two-story homes where upstairs rooms run warmer or cooler than the main floor.
- Homes with finished basements that stay naturally cool.
- Large homes with distant bedrooms, wings, or additions.
- Houses with vaulted ceilings, large windows, or sun-exposed rooms.
- Families that use certain rooms only at specific times of day.
- Homes with people who prefer different sleeping temperatures.
- Spaces above garages, which often have very different heating loads from the rest of the house.
Zoning can also be useful when a household has changing daily routines. A home office may need heat during weekday mornings, while upstairs bedrooms need less heat until evening. Instead of conditioning the whole house to satisfy one room, zoning allows the system to follow how the house is actually used.
Can a Zoned Heating System Save Energy?
Potentially, yesbut only when the system is designed and operated intelligently. The main opportunity comes from reducing heating in rooms that are empty or used less often. If the guest suite, basement rec room, or upstairs bedrooms do not need full comfort levels all day, a separate zone can avoid wasting energy on them.
However, zoning does not guarantee lower utility bills. A homeowner who sets every zone to the same temperature around the clock may gain comfort flexibility but little energy reduction. Likewise, a leaky house, undersized return ducts, or poorly insulated attic can erase many of the expected benefits.
A better approach is to combine zoning with practical efficiency measures: air sealing, attic insulation, duct sealing, regular filter changes, annual HVAC maintenance, and sensible thermostat schedules. A heating system is only as smart as the building envelope it is trying to heat. Asking a furnace to overcome a drafty attic is a bit like trying to heat the outdoors with a hair dryer.
Smart thermostats can make zoning more useful by allowing schedules, remote adjustments, occupancy features, and temperature alerts. They are especially helpful for households with irregular schedules, but they should be selected for compatibility with the existing heating equipment and zoning controls.
The Most Important Rule: Design Before Installation
The biggest mistake homeowners can make is treating zoning as a simple add-on. Proper HVAC zoning requires more than mounting thermostats and inserting dampers into ducts. A contractor should evaluate the home’s heating loads, duct layout, return-air paths, equipment size, and airflow needs.
Start With a Room-by-Room Load Calculation
Each zone should be based on how much heat it actually needs, not merely on a convenient floor plan. A room with several exterior walls, large windows, or a room above an unconditioned garage may have a very different heating load from an interior bedroom of the same size.
A professional room-by-room load calculation helps determine whether zones are large enough, whether the equipment can serve them properly, and whether the ducts can deliver the needed airflow. This is especially important in renovations and additions, where the original HVAC system may already be stretched thin.
Watch Out for Zones That Are Too Small
A tiny zone can cause trouble if the heating equipment produces more output than the zone can absorb. The system may cycle on and off too frequently, create pressure in the ductwork, or produce noticeable airflow noise.
For that reason, a single small bedroom is not always a good standalone zone. In many homes, grouping bedrooms together or zoning by floor works better. The ideal number of zones depends on equipment type, duct design, home layout, and occupancy patternsnot on how many thermostats happen to look impressive on a wall.
Do Not Ignore Return Air
Supply ducts bring heated air into rooms, but return paths help air travel back to the HVAC equipment. If a bedroom door is closed and there is no adequate return-air route, the room may become pressurized and uncomfortable even if the supply vent is wide open.
Good zoning design considers transfer grilles, return ducts, door undercuts, or other approved return-air strategies. Comfort is a full circulation problem, not a one-way delivery service.
Choose Compatible Equipment
Variable-speed blowers, multi-stage furnaces, modulating boilers, and variable-capacity heat pumps often work especially well with zoning because they can adjust output when only part of the home needs heat.
Single-stage equipment can still be zoned, but it may need more careful airflow planning. Ask the contractor how the system will avoid excessive static pressure, short cycling, and unnecessary bypass airflow. A clear answer is much more reassuring than “We’ve always done it this way.”
Zoned Heating System Costs: What Affects the Price?
The cost of a zoned heating system varies widely because the work depends on the house, the existing HVAC equipment, the accessibility of ductwork, the number of zones, and the type of controls required.
A relatively straightforward retrofit in an accessible attic or basement may involve a zoning panel, dampers, thermostats, wiring, and labor. A more complex project may require duct modifications, new return-air paths, equipment upgrades, electrical work, or replacement of an older furnace or heat pump.
Hydronic zoning costs depend on whether the system needs new circulators, valves, thermostats, piping, or boiler controls. Ductless systems depend on the number of indoor heads, line-set routes, electrical capacity, and whether a multi-zone outdoor unit is used.
Instead of focusing only on the first quote, compare proposals carefully. The cheapest bid may omit load calculations, duct testing, commissioning, or control setup. A zoning system that is inexpensive because it skips the engineering details can become expensive later in noise, service calls, and disappointment.
Questions to Ask an HVAC Contractor
- How will you determine the heating load for each zone?
- How many zones make sense for this home, and why?
- Can the existing furnace, boiler, or heat pump safely handle partial-zone operation?
- How will you manage airflow and static pressure when only one zone calls for heat?
- Are the supply ducts and return-air paths adequate for the proposed zones?
- Will the system use thermostats, remote sensors, or smart controls?
- How will you test and commission the system after installation?
- What maintenance will the dampers, controls, filters, and equipment require?
Look for a contractor who explains the design in plain language. You should understand which rooms belong in each zone, how the system will operate, and what trade-offs exist. HVAC is technical, but it should not be presented like an ancient riddle carved into a furnace cabinet.
Maintenance and Safety for Zoned Heating
A zoned system needs the same basic care as any heating system: replace or clean filters as recommended, schedule routine professional maintenance, keep supply and return vents unobstructed, and pay attention to unusual noises or uneven temperatures.
Motorized dampers and control panels are generally reliable, but they are still mechanical and electrical components. If one area suddenly receives little heat while another overheats, the issue may involve a stuck damper, failed actuator, thermostat sensor, wiring problem, or airflow restriction.
For homes with gas furnaces, boilers, or other combustion equipment, maintain working carbon monoxide alarms according to local requirements and manufacturer instructions. Zoning improves comfort control, but it does not replace combustion safety, proper venting, or routine inspections.
Conclusion: Is a Zoned Heating System Worth It?
A zoned heating system can be a smart upgrade for homes with uneven temperatures, multiple stories, additions, rarely used rooms, or family members with dramatically different comfort preferences. It gives homeowners more control over where heat goes and when it is needed.
The best zoning systems are not built around gadgets alone. They are based on proper load calculations, balanced ductwork or hydronic loops, compatible equipment, thoughtful thermostat placement, and a home that is reasonably sealed and insulated. When those pieces work together, zoning can turn a house full of hot and cold spots into a home that feels consistently comfortablewithout heating every unused corner like it is preparing for a royal visit.
Homeowner Experiences With Zoned Heating Systems
Homeowners often notice the benefits of zoning first in the places that used to cause daily arguments. A common example is the two-story home where the main floor feels fine in the evening, but upstairs bedrooms become too warm or too cold overnight. With separate zones, the household can lower the bedroom temperature for sleeping without making the living room feel chilly after dinner. The change may sound small, but it can make a house feel more cooperative.
One typical situation involves a family with a finished basement that stays cool nearly all year. Before zoning, they may turn up the main thermostat to make the basement comfortable, only to discover that the first floor now feels overly warm. After adding a basement zone, the family can heat the lower level when it is being used for movie nights, workouts, or guests, while leaving it at a lower setting during the workweek. The basement stops being the house’s permanent sweater-storage facility.
Home offices are another popular reason for zoning. Many people spend long weekday hours in one room while the rest of the house sits empty. A dedicated office zone can provide comfort during working hours without forcing the entire home to follow the same schedule. This is especially useful in houses where an office is located over a garage, in an attic conversion, or at the far end of a long hallwayplaces where temperature complaints tend to arrive early and frequently.
Parents also appreciate zoning when children’s bedrooms have different needs. A nursery may be kept at a more consistent temperature, while a teenager’s room can remain slightly cooler. The benefit is not that everyone gets total climate-control independence; otherwise, somebody will eventually request “arctic cave mode.” The benefit is that the home can accommodate reasonable differences without wasting energy heating unused rooms.
Homeowners who are happiest with zoning usually mention comfort before savings. Utility bills may improve when unused areas are set back appropriately, but the daily value is often more immediate: fewer hot bedrooms, fewer cold corners, fewer portable heaters, and fewer thermostat negotiations. A zoned system can make the home feel more evenly designed because the temperature finally matches how people actually live in the space.
On the other hand, homeowners who report disappointing results often discover that the real problem was not zoning at all. A poorly insulated attic, leaking ducts, undersized returns, old windows, or an oversized furnace can undermine even the fanciest control panel. The lesson is simple: zoning works best when it is part of a complete comfort strategy. Fix the shell of the house, design the airflow correctly, maintain the equipment, and then let zoning do what it does bestsend heat where life is happening.