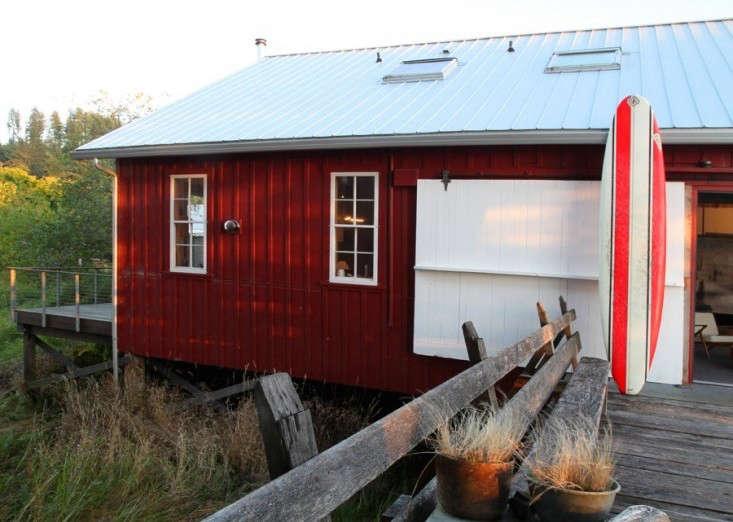
On the eastern edge of Astoria, Oregon, where the Columbia River widens toward the Pacific, a weathered industrial building has been given an extraordinary second act. Once part of a working complex used by commercial fishermen, the Columbia River boathouse now functions as a warm, character-rich retreat that celebrates its maritime past instead of polishing it into oblivion.
The project belongs to Alderbrook Station, a historic waterfront property restored by architects Lisa Chadbourne and Daren Doss of Chadbourne + Doss. Their approach demonstrates how adaptive reuse can introduce modern comfort without erasing the marks, materials, and wonderfully stubborn personality of an old building.
This is not a makeover in which every board was sanded until it forgot where it came from. The Columbia River boathouse revival works because its history remains visiblefrom exposed posts and reclaimed dock timbers to fishing rope woven into a steel stair railing. The result feels practical, inventive, and inseparable from Astoria’s working waterfront.
Alderbrook Station and Astoria’s Fishing Heritage
Alderbrook Station was developed in the early 1900s for the Union Fishermen’s Cooperative Packing Company. The cooperative emerged after years of conflict between Columbia River gillnetters and commercial fish packers over salmon prices, working conditions, and control of the industry.
In 1896, approximately 200 fishermenmany of them Finnish and Scandinavian immigrantsdecided to build and operate their own cannery. Each contributed money to the enterprise, replacing the usual owner-worker hierarchy with a cooperative structure. Their reasoning was refreshingly direct: if the packers would not offer fair terms, the fishermen would become the packers.
Union Fish constructed its main cannery in Astoria’s Uniontown neighborhood in 1897. As the business expanded, it added stations closer to the neighborhoods where its fishermen lived. Alderbrook Station allowed crews to unload catches, store boats and nets, perform repairs, and obtain supplies without repeatedly sailing several miles across town.
The surviving property includes three principal historic structures:
- The approximately 15,000-square-foot, three-story Net Shed
- The roughly 2,500-square-foot Boathouse
- A compact Bunkhouse measuring about 500 square feet
The historic core of Alderbrook Station was added to the National Register of Historic Places in 1991. Its importance is not based on ornamental architecture. These were straightforward industrial buildings constructed on pilings because fishermen needed them to work. Their beauty arrived honestly, through proportion, timber construction, weather, and decades of useful wear.
From Industrial Boathouse to Waterfront Retreat
When Chadbourne and Doss discovered Alderbrook Station, they had been looking for coastal land on which to build. Instead, they fell for a collection of aging structures that already had more character than most new buildings could acquire in several lifetimes.
The architects turned the Boathouse, believed to date to around 1910, into their personal vacation retreat. The exterior was historically sensitive, so the building’s recognizable industrial form remained intact. Carefully selected additions included new siding, windows, doors, skylights, a deck, an access ramp, and a standing-seam metal roof.
These interventions improve weather protection, daylight, circulation, and access while allowing the original structure to remain visually dominant. That distinction is central to successful historic rehabilitation. The goal is not to pretend that nothing has changed; it is to make new work compatible without confusing it with the old.
A Renovation Guided by the Existing Building
The boathouse’s post-and-beam framework is exposed rather than buried behind pristine drywall. Old surfaces remain legible, and the generous interior volume still recalls the building’s industrial purpose. Instead of forcing a conventional suburban floor plan into the shell, the architects used the existing structure as their organizing system.
This restraint gives the interior a quality that cannot be purchased from a catalog. Slight irregularities, visible grain, and weathered structural elements tell visitors that the building existed long before the throw pillows arrivedand will probably outlast them.
Materials That Echo the Columbia River
The interior palette is modest but deeply connected to the site. Plywood covers many of the walls and floors, yet the material is treated as a deliberate finish rather than a construction placeholder. Staining emphasizes the grain, creating fluid lines that suggest currents moving across the Columbia River.
It is a clever reference because it avoids obvious nautical decoration. There are no cartoon anchors marching across the walls or lamps wearing tiny captain’s hats. The river appears through texture, movement, and material choice.
Reclaimed Douglas Fir Finds a New Job
Douglas fir boards salvaged from old docks on the property were reused for window and door trim. The reclaimed wood also became built-in benches and practical shelving for firewood.
Reusing these timbers accomplished several things at once. It reduced the demand for new material, preserved a physical part of the waterfront, and introduced a richer surface than newly milled lumber could provide. Every worn edge and variation in color carries evidence of the docks’ former life.
Reclaimed materials are especially effective when they remain near their original context. Here, the timber did not travel across the country to become a decorative “heritage” accent. It simply moved a few yards and accepted a less damp job description.
A Rope Railing with a Working-Waterfront Pedigree
One of the most memorable details is the stair guardrail. Tarred seine rope, traditionally associated with fishing nets, is woven through a blackened-steel frame. The rope forms a functional enclosure while recalling the lines, nets, and repetitive handwork that once filled Alderbrook Station.
The detail succeeds because it is neither purely decorative nor artificially distressed. It uses an authentic marine material in a new way, pairing the tactile softness of rope with the precision of fabricated steel. It also keeps the staircase visually open, allowing light and views to travel through the interior.
A Kitchen Designed for Gathering
The long kitchen occupies a lofty space beneath the boathouse roof. High ceilings preserve the original sense of scale, while a communal table anchors the room at a human level. Bright yellow chairs introduce a cheerful flash of color against the restrained wood and steel palette.
The tabletop contains an artist’s interpretation of the Columbia River protected beneath glass. Unlike generic coastal décor, it relates to the actual landscape outside. Guests can trace the shape of the river over breakfast and then look up to find the real thing moving beyond the windows.
This room illustrates an important principle of adaptive reuse: large industrial spaces need smaller social centers. Without the table, stove, benches, and focused lighting, the interior might feel like an attractive warehouse. With them, it becomes a place where people naturally cook, talk, and linger.
The Net Shed: Preservation Through Art and Activity
The adjacent Net Shed provides the clearest view of Alderbrook Station’s working history. Built around 1903, the three-story timber structure was used to store and repair gillnets, sails, boats, and equipment. Historic floor hatches allowed nets to be moved vertically between levels.
Rather than converting this enormous building into conventional residential space, Chadbourne and Doss retained much of its raw condition. Old tools, nets, work surfaces, and other traces of the fishing operation remain part of the setting. The structure has hosted exhibitions, gatherings, and architectural installations.
One notable installation by Sarah Biemiller and architect Robert Hutchison used seven suspended columns of monofilament fishing line. The strands extended through the Net Shed’s existing floor hatches, connecting the building’s levels and transforming former work openings into a framework for contemporary art.
The installation reflected tidal movement, river light, fishing materials, and the layered memory of the building. More importantly, it showed that preservation does not have to place a historic property behind velvet ropes. Creative use can keep an old structure culturally active while respecting what makes it significant.
Why the Columbia River Boathouse Revival Works
It Preserves Evidence Instead of Manufacturing Nostalgia
The project retains structural timbers, utilitarian proportions, salvaged dock wood, and maritime materials. These elements are not replicas added to make the interior look older. They are genuine pieces of the site’s history.
That authenticity prevents the retreat from becoming a nautical theme park. The rooms feel atmospheric because the atmosphere was already there; the architects simply gave it space to breathe.
New Elements Are Easy to Understand
Steel, glass, stained plywood, skylights, and modern windows are compatible with the old building without masquerading as century-old construction. The contrast is controlled rather than theatrical. Visitors can recognize different periods of work while experiencing the building as one coherent environment.
The Revival Keeps the Property Useful
Historic buildings are vulnerable when they lose their purpose. Empty structures receive little heat, maintenance, or supervision, and waterfront buildings face particularly aggressive conditions. Wind, rain, moisture, salt exposure, insects, and shifting foundations are not known for respecting architectural significance.
By assigning complementary roles to the site’s structuresa retreat, a gathering space, and a compact guest buildingthe owners created practical reasons to maintain the property. Use becomes a form of stewardship.
Lessons for Other Adaptive Reuse Projects
The Columbia River boathouse offers ideas that can be applied far beyond Astoria:
- Investigate before designing. Historic photographs, physical marks, construction details, and former circulation patterns can reveal how a building wants to be reused.
- Keep defining features visible. Exposed framing, industrial volumes, original openings, and worn materials provide the identity that new construction cannot reproduce.
- Reuse materials on site. Salvaged timber and hardware maintain continuity while reducing waste.
- Let modern additions be modern. Compatible new work should respect the historic building without creating a false version of the past.
- Design for real activity. Kitchens, exhibitions, gatherings, and recreation keep restored properties alive.
- Plan for water. Waterfront rehabilitation requires serious attention to pilings, drainage, corrosion, flood exposure, ventilation, and durable exterior assemblies.
The last point is less romantic than reclaimed wood, but considerably more important. A gorgeous riverfront room loses some of its charm when the river begins participating indoors.
A Broader Story Than One Beautiful Building
Alderbrook Station represents a period when salmon shaped the economy and daily life of the lower Columbia River. By the early 1880s, dozens of canneries operated along the river, processing enormous catches for national and international markets.
That industry depended on more than fishermen and cannery owners. Chinese workers, followed by Japanese and Filipino laborers, performed much of the demanding cannery work throughout the West Coast. A complete understanding of Astoria’s maritime heritage must acknowledge those workers, Indigenous relationships with the river stretching back thousands of years, immigrant fishing communities, and the environmental consequences of industrial expansion.
Salmon populations declined under the combined pressure of overfishing, pollution, habitat loss, and dams. Much of the Columbia River estuary’s historic tidal marsh and swamp habitat was diked or filled during the twentieth century. The surviving industrial buildings therefore belong to a complicated story of cooperation, labor, abundance, extraction, and ecological change.
The boathouse revival cannot tell that entire story by itself. It can, however, preserve a physical setting in which those histories become easier to see, study, and discuss.
Experiencing a Weekend at the Columbia River Boathouse
A stay near Alderbrook Station begins with the river, whether anyone has scheduled it or not. The Columbia changes with the tide, weather, and passing vessels, turning the view into a slow-moving performance. Morning fog may soften the Washington shoreline; later, sunlight can flash across the water and brighten the stained plywood inside the boathouse.
The experience is less about checking attractions off a list and more about noticing how the building responds to its setting. In the kitchen, the tall ceiling amplifies the sense of openness while the table and yellow chairs draw everyone together. Coffee tastes more purposeful when accompanied by tugboats, gulls, and a river with a résumé longer than most countries.
Morning: Follow the Working Waterfront
Begin the day by observing the construction details before heading into Astoria. Notice where old posts meet newer finishes, how the reclaimed Douglas fir frames openings, and how the rope stair enclosure filters views. These transitions explain the renovation more clearly than a stack of design terminology.
In town, a walk along the Astoria Riverwalk continues the story. The route passes former industrial sites, active marine businesses, pilings, docks, and restored waterfront buildings. The Columbia River Maritime Museum provides valuable context about fishing, navigation, shipwrecks, Indigenous maritime culture, and the famously challenging meeting of river and ocean.
Afternoon: See the Landscape from the Water
Alderbrook’s protected lagoon has historically offered access for kayaking, canoeing, paddleboarding, and small boats. Where lawful access and safe conditions permit, experiencing the shoreline from the water reveals why the structures were built on pilings and how closely their operations depended on tides.
Weather and current conditions should always shape the plan. The lower Columbia is a powerful estuary, not an oversized decorative pond. Cold water, wind, tides, vessel traffic, and rapidly changing visibility require proper equipment and local knowledge.
Even from shore, the lagoon rewards patient observation. Reflections break against old pilings, birds move through the shallows, and the building appears less like an isolated object than part of a larger waterfront system.
Evening: Let the Architecture Slow Things Down
Back inside, the boathouse is made for an uncomplicated dinner around the long table. The most fitting menu is not necessarily elaborate. Local seafood, bread, seasonal produce, and something warm from the stove suit a place built around labor and practical hospitality.
As daylight fades, the plywood grain becomes subtler and the industrial volume feels more intimate. A fire brings attention to the reclaimed timber benches and built-in wood storage. The building’s roughness keeps the scene from becoming precious; nobody needs to panic because a chair is half an inch out of alignment.
The Net Shed offers a different experience. Its scale, open framing, old hatches, and surviving work materials make history feel physical. Visitors can imagine nets being hauled between floors, sails drying overhead, and fishermen preparing boats for another season. Contemporary installations add another layer without sweeping those earlier lives away.
What Visitors Can Take Home
The most useful souvenir is an architectural lesson: character often comes from what a renovation chooses not to remove. Homeowners may not possess a century-old boathouse, but they can still uncover original materials, repair instead of replace, select finishes related to local conditions, and design rooms around genuine patterns of use.
A weekend associated with the Columbia River boathouse is ultimately an experience of connectionbetween old industry and contemporary life, rugged materials and domestic warmth, private retreat and shared history. The revival succeeds because it does not freeze Alderbrook Station at one moment in time. It allows the place to keep accumulating stories.
Conclusion
The Columbia River boathouse revival is a compelling model of adaptive reuse. Chadbourne and Doss preserved the site’s industrial scale, exposed framing, reclaimed dock timbers, and fishing references while adding the light, shelter, circulation, and comfort required for modern life.
More than a stylish waterfront escape, the project protects a surviving fragment of Astoria’s fishing heritage. Its deepest appeal comes from the balance between change and continuity: the boathouse is no longer repairing a commercial fleet, yet it still belongs unmistakably to the river.