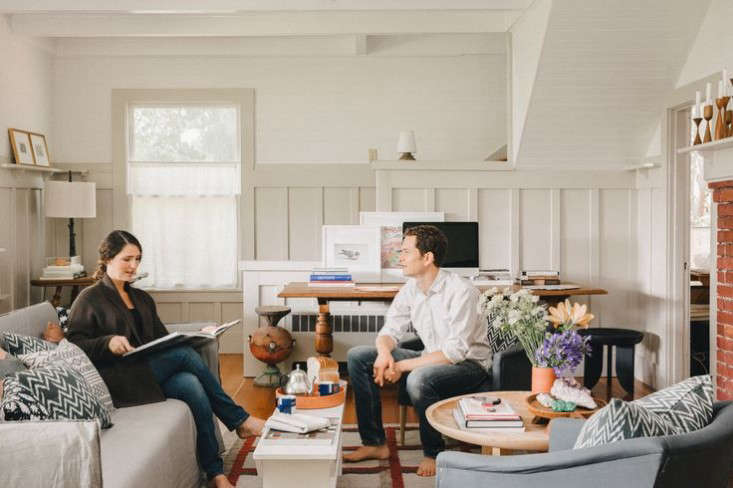
Some homes are designed to look finished. Chelsea and James Minola’s former Bainbridge Island quarters were designed to keep working.
Inside their rented 1901 Craftsman farmhouse, domestic life, experimental design, small-scale manufacturing, customer service, childcare, and the occasional chicken all shared the same address. The approximately 2,000-square-foot house was not a polished showroom pretending nobody owned charging cables. It was a family home, a workshop, a testing ground, and the early headquarters of Grain, the socially and environmentally minded design practice founded by the couple in 2008.
A 2015 tour of the property captured a particularly revealing moment in the Minolas’ story. Their young company was growing, their daughter Ada had recently joined the household, and their furniture, lighting, textiles, mirrors, ceramics, and sculptural candles appeared throughout the rooms. The result was an unusually honest example of a live-work home: thoughtful without being precious, historic without becoming a museum, and sustainable without wearing a giant badge that said, “Please compliment my compost bin.”
A Design Partnership Built Before the House
Chelsea and James met while studying industrial design at the Rhode Island School of Design. Their relationship developed during a winter-session course that connected design students with weaving traditions and artisan communities in Guatemala. The class encouraged students to consider how product design could support livelihoods, preserve knowledge, and create meaningful cultural exchange rather than simply generate more objects for already-crowded shelves.
That experience became an important foundation for Grain. Instead of treating manufacturers and artisans as anonymous vendors, the Minolas built a collaborative practice around the abilities of the people making each product. Their later collections combined contemporary production methods with hand weaving, glassblowing, woodworking, ceramics, metal casting, and other established craft techniques.
The couple brought complementary backgrounds to the partnership. Chelsea had also studied interior design at Pratt Institute, while James had explored mechanical engineering before training in wooden boatbuilding in Maine. That mix helps explain why Grain’s work often feels both technically disciplined and pleasantly human. A piece may have precise geometry, but it rarely feels as if it was designed by a committee of rulers.
From a Shower Curtain to a Design Studio
Grain’s first major product was the Ty shower curtain, introduced when the business began during the 2008 recession. The curtain was designed as a durable, recyclable, PVC-free alternative to conventional vinyl products associated with chemical off-gassing. It was practical, relatively straightforward to manufacture, and capable of solving a recognizable household problem.
That first product also established a pattern the Minolas continued to follow: begin with usefulness, examine the materials carefully, and make the final object visually appealing without allowing styling to bury its purpose. Over time, Grain expanded into furniture, rugs, mirrors, lighting, tabletop pieces, and decorative objects, but the practical questions remained. What is this made from? Who makes it? How long should it last? Can beauty and responsibility occupy the same chair without elbowing each other?
Finding a Craftsman Farmhouse on Bainbridge Island
After finishing school, Chelsea and James returned to the Pacific Northwest and settled on Bainbridge Island, west of Seattle across Puget Sound. The island’s combination of wooded landscapes, small-scale industry, local arts, farms, and access to the city made it a logical base for two designers who wanted both creative community and room to build things.
Their home was a 1901 Craftsman-style farmhouse within walking distance of downtown Winslow and the ferry terminal. The Seattle crossing takes roughly half an hour, giving residents access to a major metropolitan center while preserving the quieter rhythm of island life. On overcast days, the Minolas could reportedly hear the ferry’s foghorn from the housea romantic detail until one remembers that foghorns are not known for using their indoor voices.
The property also backed up to a park, giving the dining room and backyard a green, almost overgrown outlook. Dark shingles and wood-framed windows helped the exterior settle naturally into the Pacific Northwest setting.
Why a Craftsman House Fit Their Philosophy
American Craftsman architecture grew from the Arts and Crafts movement, which valued useful forms, visible workmanship, natural materials, and a closer relationship between design and making. Craftsman houses commonly feature broad rooflines, generous eaves, wood construction, practical floor plans, and an emphasis on honest materials rather than applied decoration.
The Minolas did not restore their rental into a textbook Craftsman showcase. Instead, they used it in a manner consistent with the movement’s underlying values. Rooms were active. Furniture was touched. Tools were allowed indoors. Old objects and new designs shared space without requiring a formal introduction.
This is what made the house more than an attractive backdrop. Its age, imperfections, useful proportions, and unpretentious construction supported the couple’s approach to work. A glossy new residence might have made every prototype feel like an intruder. The farmhouse behaved more like an experienced collaborator.
A One-Month Transformation Powered by Paint
When the Minolas moved in, the rental had not received much decorative attention for decades. Chelsea memorably described avocado-colored ceilings and cantaloupe wallsan interior palette that sounds less like a home and more like a fruit salad experiencing an identity crisis.
Because they were renting, the couple did not launch a dramatic structural renovation. Instead, they spent about a month painting nearly every surface. This relatively modest intervention changed the atmosphere without erasing the home’s history or consuming a renovation budget large enough to require its own accountant.
In the living room, Benjamin Moore Decorator’s White created a bright, flexible background for prototypes, inherited furniture, hand-me-downs, textiles, and business equipment. The mantel received a contrasting neutral shade called Khaki Shorts. The name may sound as though the fireplace was preparing for a suburban barbecue, but the warmer tone helped define the architectural feature.
The lesson was simple: when a home contains many periods, materials, and functions, a restrained wall color can act as connective tissue. It does not force everything to match. It merely convinces the room’s occupants to remain civil.
The Living Room as Office, Gallery, and Family Space
The living room included Grain’s customer-service desk, making the public face of the business part of the family’s everyday environment. Around it, the couple mixed inherited pieces with their own designs, rarely buying new furnishings simply to complete a look.
This produced an interior that evolved as the studio evolved. A prototype could enter the room for testing. An older family piece could remain because it still worked. A textile could be evaluated under ordinary daylight rather than controlled showroom lighting. Instead of staging the house once, the Minolas treated it as an ongoing composition.
Grain’s Jaspé pillows and El Prado wool rug introduced patterns developed through relationships with Guatemalan weaving communities. The Jaspé design involved resist-dyed threads prepared before weaving, creating softly shifting lines rather than a mechanically perfect repeat.
The Dish Coffee Table added a sculptural focal point. Inspired partly by the broad, low proportions of African stools, the table was produced from FSC-certified American ash and assembled and finished through the studio’s regional manufacturing network. Its smooth geometry stood out against the older architecture while still feeling grounded in natural material.
A Basement Workshop Where Ideas Became Objects
Downstairs, the farmhouse became a small factory. The basement workshop contained equipment used to prototype and manufacture Grain products, including a lathe that played a starring role in the development of the company’s Totem Candles.
The candles began as an experiment. James placed a beeswax candle blank on the lathe to see how the material would respond to turning. It cut smoothly, and the process produced stacked, sculptural silhouettes that felt both ancient and playful. Because the forms were shaped by eye rather than copied exactly from a fixed pattern, individual candles retained subtle differences.
This is precisely the kind of discovery a home-based workshop can encourage. A material sample is nearby. A tool is ready. Curiosity arrives after dinner and does not need to schedule a conference room. The distance between “What happens if we try this?” and an actual prototype may be a single flight of stairs.
There were disadvantages, of course. Manufacturing creates dust, noise, packaging, inventory, and the strange domestic experience of discovering that a dining table has become a shipping department. Grain eventually moved from the home-based shop to a dedicated commercial studio on Bainbridge Island in 2015. The move gave the company separate areas for design, fabrication, packing, and shipping while allowing it to remain close to family and community.
A Period Kitchen Left Refreshingly Imperfect
The kitchen retained much of its existing character, including linoleum flooring, Formica counters, and metal cabinets. Rather than replacing these elements with fashionable upgrades, the Minolas largely left them alone and painted the walls Benjamin Moore Woodlawn Blue.
That decision reflected both the limits of renting and a broader comfort with imperfection. The room was not converted into an aggressively photogenic kitchen with marble covering every surface that remained still for more than ten seconds. It continued to function as an older working kitchen.
A Grain Dish Desk and a variation of the studio’s Zacapa rug showed how contemporary pieces could coexist with ordinary vintage materials. The contrast made the new designs look more approachable while giving the old kitchen renewed visual energy.
For homeowners and renters, this may be one of the tour’s most useful ideas. Not every dated feature is defective. Some materials are simply unfashionable at the moment. Paint, lighting, textiles, and carefully selected furniture can change how those materials are perceived without sending usable cabinets to a landfill.
Bedrooms Designed Around Real Constraints
The upstairs contained two dormered bedrooms without built-in closets. Chests of drawers therefore became essential storage rather than optional decorative furniture. In the primary bedroom, an affordable IKEA Malm bed frame sat beside Grain’s Dish Side Tables and Circlet sconces.
The Circlet lighting combined FSC-certified ash with handblown glass shades made by Seattle glass artist John Hogan. The lighting components were concealed within the canopy, allowing the wood and glass forms to remain visually clear. This collaboration demonstrated Grain’s preference for working with specialists who could bring deeper knowledge to a particular material.
A Stitch Nonagon Mirror added another layer of material experimentation. The design combined reflective glass, hemp twine, and apple-ply backing made using wood associated with the apple-growing industry. Elsewhere, the Hung Mirror referenced ropework knowledge James acquired through boatbuilding.
These products did not appear in the house as advertisements pasted onto blank walls. They were used in the circumstances for which they had been designed. A side table had to work beside a real bed. A sconce had to provide useful light. A mirror had to survive daily routines rather than enjoy a peaceful life being admired from across a showroom.
Ada’s Room and the Value of Not Overdesigning
The room created for the couple’s daughter, Ada, followed the same relaxed approach. An IKEA crib was accompanied by a handmade garland from a textile-designer friend and a custom Aura Chime from Seattle’s Ladies & Gentlemen Studio.
The space demonstrated that a child’s room does not need to arrive as a complete themed package. A few meaningful objects, practical furniture, and room for change can produce a warmer environment than a catalog-perfect nursery that looks nervous about fingerprints.
The Backyard Chicken Coop as Small-Scale Architecture
Outside, Chelsea and James converted a neglected shed into a chicken coop. The redesigned structure included a slatted facade and a walk-in ramp, turning a utilitarian backyard requirement into a compact architectural project.
The coop helped earn the couple the “new homesteaders” label, but their version of homesteading was not a fantasy of total isolation or complete self-sufficiency. They remained connected to Seattle, international artisan partners, regional manufacturers, retailers, photographers, and fellow designers. Their homestead was better understood as a productive household rooted in place.
This modern interpretation is less about abandoning society and more about reconnecting activities that conventional life often separates. Parenting, designing, making, repairing, gardening, keeping animals, and earning a living happened within one small ecosystem. The system was not perfectly tidy, but ecosystems rarely are. Even forests have junk drawers.
Sustainability as Daily Practice, Not Decorative Style
Many of the home’s sustainable qualities came from restraint. The Minolas rented an existing house, retained an old kitchen, relied on inherited furniture, reused a backyard structure, and avoided buying new objects merely to make rooms appear complete.
Their products extended those ideas through responsible wood sourcing, natural materials, regional fabrication, small production runs, made-to-order work, and partnerships with skilled artisans. Grain later formalized its commitments by becoming a certified B Corporation in 2022. The company has also described itself as family-owned, majority woman-owned, and committed to measuring and reducing its environmental impact.
These later milestones give the farmhouse story additional meaning. The home was not simply decorated with sustainable-looking objects. It served as an early laboratory for a business that continued refining its environmental and social standards as it grew.
Why the Minolas’ Craftsman Quarters Still Matter
More than a decade after the original home tour, highly polished interiors dominate social media. Rooms are edited until evidence of work, family, repair, compromise, and ordinary ownership disappears. The Minolas’ house offers a useful counterargument.
A meaningful home does not need to conceal how life happens. A customer-service desk can sit in a living room. A prototype can become a side table. A dated kitchen can remain useful. A nursery can contain affordable furniture. A basement can support the beginnings of a nationally recognized design practice.
The house also shows that responsible design is not limited to purchasing products carrying the correct vocabulary. It can begin with keeping what already works, supporting regional skills, choosing adaptable objects, maintaining relationships with makers, and allowing rooms to develop gradually.
The most memorable feature of Chelsea and James Minola’s Craftsman quarters was not a particular lamp, rug, or paint color. It was the alignment between the way the household looked and the way it operated. The design told the truth.
Experience Notes: Living and Working the New-Homesteader Way
The practical experience suggested by the Minolas’ farmhouse begins with a change in expectations. A live-work home cannot behave exactly like a dedicated office, a conventional family house, and a professional fabrication studio at the same time. Something will always be temporarily out of place. The goal is therefore not perfect separation but intelligent overlap.
Imagine testing this approach in an ordinary home. The first step would be identifying a small area where work can remain assembled without taking over the entire room. A desk in the living room may function well when its materials are contained, its cables are managed, and its chair looks appropriate from more than one angle. The desk does not need to vanish after business hours, but it should know how to behave at dinner parties.
Next comes material testing. Living with a prototype reveals information no computer rendering can provide. A table may look graceful but collect knees like souvenirs. A lamp may create beautiful photographs while producing the reading light of a distant firefly. A rug may appear perfectly scaled until a door repeatedly catches its corner. Domestic use is a relentless but valuable design critic.
The Minolas’ mix of inherited pieces and original work also offers an experience worth recreating. Begin with one room and postpone buying anything new. Move existing furniture. Borrow an unused stool from another room. Repair a loose drawer. Place a contemporary object beside an older one. The process often reveals that a room lacks arrangement rather than inventory.
Working from home also changes one’s relationship with time. A basement or garage workshop makes experimentation convenient, but it can blur the boundary between curiosity and endless labor. Tools remain visible. Unfinished tasks quietly stare from the corner. A healthy live-work routine therefore requires deliberate stopping points: close the cabinet, cover the bench, sweep the floor, and return to family life before every conversation becomes an informal production meeting.
There is also a particular satisfaction in making a useful object close to where it will be used. Building a shelf for an awkward wall, sewing a cushion for an inherited chair, or converting a neglected shed into a functional structure creates a feedback loop between design and daily life. The measurements are real, the user is nearby, and excuses are difficult because the poorly placed handle will greet its designer every morning.
The chicken coop represents another valuable experience: giving modest structures the same attention as major rooms. Utility areas are often treated as visual leftovers, yet thoughtful proportions, durable materials, ventilation, access, and easy cleaning can transform daily chores. Good design is especially valuable when nobody is standing nearby to applaud it.
Finally, the farmhouse suggests that creating a responsible home is a long-term practice rather than a shopping event. Keep an old cabinet when it still functions. Learn the name of a local repair professional. Ask who produced a textile. Choose a finish that can be renewed. Purchase fewer objects, then allow the good ones to become scratched, softened, repaired, and familiar.
This kind of home may never appear completely finished. That is not a defect. A home that supports work, family, craft, experimentation, and changing needs should remain adjustable. Chelsea and James Minola’s Bainbridge Island quarters were compelling because they were still in motionpart residence, part workshop, part classroom, and part argument that good design belongs in the middle of life, where the paint gets marked and somebody has misplaced the measuring tape again.
Conclusion
Chelsea and James Minola’s former Craftsman farmhouse on Bainbridge Island captured the early spirit of Grain in architectural form. The home combined historic character, affordable furniture, inherited possessions, experimental products, artisan-made textiles, regional materials, family life, and small-scale manufacturing without forcing them into separate aesthetic boxes.
Its enduring lesson is not that every creative family needs a basement lathe or backyard chickens. It is that a home becomes more meaningful when its appearance grows from its values and activities. By reusing what they had, respecting the original house, collaborating with skilled makers, and testing their work in daily life, the Minolas created quarters that felt honest, useful, and unmistakably their own.
Note: This article is an original synthesis based on the 2015 Remodelista home tour and supporting information from Grain Design, Business of Home, Sight Unseen, Rhode Island School of Design, Areaware, B Lab, Design Milk, the City of Bainbridge Island, Washington State Ferries, the National Park Service, and the Library of Congress. The residence is discussed as a historical live-work chapter; Grain subsequently moved its manufacturing operations to a dedicated Bainbridge Island studio.