Publishing note: The original Remodelista “Architect Is In” case study focused on a small bungalow remodel in Oakland. This article places that project within Medium Plenty’s broader San Francisco Bay Area design practice.
San Francisco homes have a special talent for looking perfectly civilized from the sidewalk while hiding a mildly chaotic floor plan inside. Behind a handsome Victorian, Edwardian, bungalow, or carriage house, there may be a kitchen trapped in a hallway, a dining room that feels like a waiting room, and a backyard that is technically present but emotionally unavailable.
That is where a thoughtful architecture practice earns its keep. Medium Plenty, a Bay Area architecture and interiors firm, has built a reputation around making homes feel more connected, personal, and functional without sanding away the odd details that made them worth saving in the first place. Its work shows that a renovation does not need to scream “LOOK, WE REMODELED!” to be successful. Sometimes it simply needs to make daily life less awkward, brighter, and much better at hosting friends who insist on standing in the kitchen.
Medium Plenty describes its practice as California-based architecture and interior design with Bay Area offices, emphasizing integrated, personal spaces.
Medium Plenty’s Bay Area Design Philosophy: Better Living, Not Bigger Ego
The name Medium Plenty is a charming contradiction. It suggests abundance without excess, personality without visual chaos, and comfort without turning a home into a showroom where nobody is allowed to sit down. That balance is central to the firm’s work.
Rather than treating architecture, interiors, furniture, lighting, and finishes as separate planets with their own gravitational pull, Medium Plenty approaches them as one connected experience. The architecture sets the rhythm. Materials establish warmth. Storage keeps ordinary life from spilling into every room. Light does the glamorous work of making all of it feel intentional.
In a San Francisco residential renovation, that kind of integrated thinking matters. Homes are often narrow, vertically stacked, historically significant, or simply built for a century that had very different opinions about kitchens. A family today may want an open entertaining zone, space for remote work, practical storage, better daylight, outdoor access, and enough electrical outlets to prevent a daily charging-device treasure hunt.
The solution is rarely “remove every wall and paint everything white.” Open plans can be wonderful, but they can also become echo chambers with nowhere to hide a toaster. Medium Plenty’s strongest projects tend to use openness strategically: preserving moments of enclosure, creating visual connection, and allowing rooms to serve more than one purpose without becoming confused little islands of furniture.
The Oakland Bungalow Remodel That Explains the Approach
The original The Architect Is In feature spotlighted architect Ian Read and a compact California bungalow renovation in Oakland. While the home was not in San Francisco proper, the project captures a quintessential Bay Area design challenge: how do you make a small, compartmentalized home feel generous without pretending it has secretly become a Napa Valley estate?
The answer began with the plan. Medium Plenty transformed a series of smaller rooms into a larger shared living area, making the kitchen more social and allowing the home to connect visually with the garden. The move was not flashy in the “install a spaceship staircase” sense. It was more powerful than that. It changed how people could move, cook, talk, gather, and look outside.
The kitchen became the social center of the home, which is exactly where kitchens inevitably end up anyway. Even at a party with a perfectly good living room, people drift toward the cutting board, the drinks, and the person pretending they are not checking whether the pasta is done. Medium Plenty designed for that reality instead of fighting it.
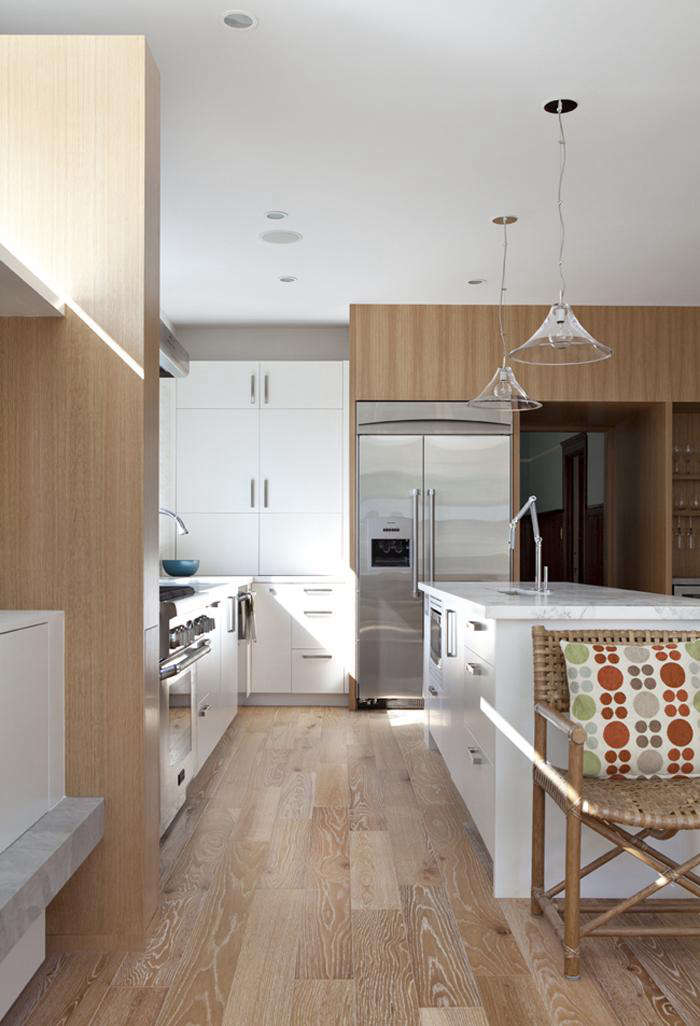
Whitewashed oak flooring and white lacquered cabinetry established a calm palette, while oak veneer cabinetry helped create a warmer transition to the original dining-room wood paneling. This is a useful lesson for anyone renovating an older home: contrast can be beautiful, but continuity is what keeps a renovation from looking like two different houses accidentally shared a mailing address.
Remodelista documented the Oakland bungalow’s open-plan transformation, whitewashed oak flooring, white lacquer cabinetry, oak veneer cabinetry, garden connection, and kitchen-focused entertaining layout.
How a Smart Material Strategy Made the Kitchen Feel Expensive Without Behaving Recklessly
Calacatta Marble as the Splurge
Every renovation needs a hierarchy. Not every surface can be the star, because then the room starts to resemble a design awards ceremony where everyone brought a speech. In this kitchen, Calacatta marble was the splurge. Its dramatic veining gave the countertops a sense of character and elegance, making the room feel tailored rather than merely assembled.
Marble is not a carefree material. It can etch, stain, and acquire marks that some homeowners call patina while others call a crisis. But that is also part of its appeal. A natural stone surface can make a kitchen feel lived in rather than frozen in the exact moment before a real human cooks tomato sauce.
Heath Ceramics Seconds as the Clever Save
To balance the marble cost, the team used discounted dimensional tiles purchased through a Heath Ceramics seconds sale. This was not a shortcut in the lazy sense. It was a creative constraint. The homeowner found about 85 square feet of tile, then called the architect from the showroom to ask the renovation version of a classic game-show question: “Can we make this work?”
The answer was yes, but not by waving a magic tape measure around. It required coordination between the client, architect, contractor, and tile installer. The batch included a handful of glossy tiles among mostly matte ones, so the team laid out the tile pattern carefully to distribute the variation. There was apparently wine involved, which is not an official construction specification but should perhaps be considered.
The result is a lesson in budget-conscious kitchen design: spend on the element that gives the room its biggest emotional payoff, then use ingenuity to make the supporting materials feel special. A beautiful renovation is not about buying the most expensive item in every category. It is about knowing where the eye lands first and making those moments count.
The original project used Calacatta marble and discounted Heath Ceramics seconds; the tile coordination included approximately 85 square feet and a mix of glossy and matte pieces. Heath currently sells second-quality and overstock tile in varying quantities through its Sausalito location.
Small Details That Make a Home Work Harder
A Narrow Sink That Doubles as a Wine Chiller
The kitchen island included a narrow sink designed to stay out of the main prep zone. When filled with ice, it could also serve as a wine chiller. This is the kind of small architectural decision that sounds almost too modest to mention until you imagine an actual dinner party. Suddenly, it becomes obvious: people need water, cooks need counter space, and bottles need somewhere to be other than balanced beside a cutting board.
Storage That Does Not Announce Itself
Oak veneer cabinetry concealed the refrigerator and a drinks bar while providing visual continuity between the newer kitchen and the older dining room. A carved niche for wine storage added function without turning the room into a restaurant supply closet. Good built-ins do not merely hold things. They reduce visual noise, create a sense of permanence, and let the architecture breathe.
A View Toward the Garden
The visual connection between kitchen and garden matters more than it may seem. It expands the perceived size of a modest interior, brings changing light into the room, and gives everyday chores a more pleasant backdrop than a blank wall and a pile of mail. The project also revealed a glimpse of a guest shed Medium Plenty had designed for the clients earlier, showing how additions can become part of a longer, evolving relationship with a home.
Remodelista described the project’s narrow island sink, wine-storage niche, oak veneer cabinetry, and garden view toward a previously designed guest shed.
What San Francisco Homeowners Can Learn From Medium Plenty
The Oakland bungalow project is especially useful for San Francisco homeowners because it demonstrates a design mindset rather than a single look. The lessons apply whether the home is a compact Richmond District row house, a Cow Hollow Edwardian, a Mission carriage house, or a 1960s box that has spent decades waiting for someone to notice its potential.
1. Start With Daily Life, Not Pinterest Panic
Before selecting stone, paint, or pendant lights, define how the house needs to work. Who cooks? Who works from home? Where do backpacks land? Do guests gather in the kitchen? Is outdoor access important? A renovation becomes more useful when it solves recurring annoyances rather than merely replacing them with expensive new finishes.
2. Protect Character, Even When You Modernize
San Francisco architecture is layered with historic details, eccentric proportions, and neighborhood-specific character. The best renovations preserve what is meaningful while introducing contemporary improvements. That may mean retaining wood paneling, honoring an existing façade, reusing a special window line, or allowing an original stair to remain the emotional anchor of the home.
3. Let Materials Carry the Story
A material palette works best when it has a clear logic. In the bungalow remodel, oak, marble, textured tile, and white cabinetry each had a role. Nothing seemed randomly selected because it was trending on a mood board. The materials spoke to one another, which is considerably more pleasant than forcing them into a design group chat where nobody agrees.
4. Use Constraints as Design Fuel
Budget limits, existing conditions, irregular rooms, and leftover materials can all become creative prompts. The Heath tile example proves that flexibility and coordination can produce something more memorable than ordering every finish from the same catalog page.
5. Communicate Early and Often
Residential design is a team sport. Clients, architects, contractors, structural engineers, consultants, fabricators, and installers all see different parts of the project. Strong communication prevents expensive surprises, especially when the work involves custom cabinetry, historical conditions, limited materials, or structural changes.
AIA guidance emphasizes that clients and architects should establish communication channels, discuss functional requirements and budgets, and address concerns early in the design process.
Why Context Matters in San Francisco Residential Architecture
Renovating in San Francisco is not simply a matter of choosing a contractor and hoping the permit gods are in a generous mood. The city’s residential design and preservation framework places real importance on neighborhood character, historic resources, and the relationship between a building and its surroundings.
This does not mean contemporary design is unwelcome. It means additions and alterations should respond thoughtfully to the existing house, adjacent buildings, and the broader streetscape. A modern intervention can be bold, but it needs a reason for being bold. The most successful projects know when to step back, when to frame a view, and when to let the original architecture have the last word.
Energy performance also belongs in the conversation. California’s current Energy Code applies to permit applications submitted on or after January 1, 2026, and places greater emphasis on efficient systems, ventilation, and electric-ready strategies. For homeowners, the practical takeaway is simple: insulation, windows, HVAC choices, lighting, and ventilation should be considered early, not added to the list after all the money has been spent on marble.
San Francisco’s Residential Design Guidelines are used for reviewing plans for new construction and alterations, with goals related to cohesive neighborhood identity, historic resources, and sustainability. California’s 2025 Energy Code applies to qualifying permit applications filed on or after January 1, 2026.
Experience Notes: What It Feels Like to Live With the Medium Plenty Mindset
The most convincing proof of a successful renovation is not the first photograph. It is Tuesday morning six months later, when someone is trying to make coffee, find a lunch container, answer an email, let the dog outside, and avoid stepping on a backpack. A home designed with a Medium Plenty-like mindset does not make those moments dramatic. It makes them easier.
Imagine walking into a remodeled Bay Area kitchen after a rainy afternoon. The floors are warm underfoot, the cabinets absorb clutter instead of displaying it like evidence, and the sightline reaches beyond the island toward a small garden or deck. Even when the weather has decided to perform its famous fog routine, there is a sense of openness. The house feels connected to the outdoors without requiring anyone to wear a jacket indoors.
During a weekday, the kitchen island becomes a rotating cast of characters. At breakfast, it is a cereal station. By late morning, it is a laptop desk. In the afternoon, it may become an arts-and-crafts zone, a homework command center, or a safe landing strip for groceries. At night, it returns to its natural state: the place where everyone gathers despite the homeowner’s best efforts to make the living room seem equally inviting.
This is where thoughtful dimensions matter. A narrow auxiliary sink does not sound thrilling until someone is washing vegetables while another person pours drinks and neither has to perform an awkward kitchen ballet. A recessed niche for bottles is not revolutionary, but it eliminates the visual clutter of a countertop crowded with things that are “only there temporarily” for the next seven years.
Materials also change the emotional experience of a room. Oak cabinetry can make a contemporary kitchen feel grounded rather than clinical. Textured tile gives the eye something to notice during the quiet parts of the day. Marble develops small signs of use, and those marks gradually turn into a record of meals, birthday cakes, rushed lunches, and one particularly ambitious attempt at homemade pasta.
The deeper experience is not about luxury alone. It is about relief. A well-planned renovation removes tiny daily frictions that homeowners often tolerate for years because they seem too small to mention. The refrigerator door no longer blocks the walkway. The dining table has room to breathe. The kitchen receives better light. The garden is visible. Storage is where it should be. The house begins to support the people living in it instead of constantly asking them to work around its mistakes.
That is the real appeal of Medium Plenty’s approach. It recognizes that a home should have beauty, humor, history, and enough practical intelligence to survive real life. The best spaces do not feel like museum exhibits. They feel like they have been paying attention.
Final Thoughts
The Architect Is In: Medium Plenty in San Francisco is ultimately a story about the quiet power of good decisions. Open a wall only when it improves how people live. Spend where the room gains character. Save where creativity can do the heavy lifting. Respect the existing house, but do not become trapped by it.
Medium Plenty’s work offers a useful reminder for anyone planning a San Francisco home renovation: the goal is not to make a house look newly remodeled. The goal is to make it feel more like itself, only smarter, lighter, warmer, and much less likely to cause traffic jams around the kitchen island.