A burned barn can look like the end of a story: blackened framing, an emptied interior, and enough paperwork to make an optimist consider a simpler hobby, such as competitive beekeeping. In Wilton, Connecticut, however, the remains of a 19th-century gambrel barn became the beginning of a remarkably disciplined modern home.
Designed by Specht Harpman Architects, now known as Specht Novak, the project transforms a former dairy-farm building into a weekend retreat without disguising what the structure used to be. The restored exterior remains comfortably rural, complete with its familiar barn profile and preserved silo. Step inside, though, and the mood changes. The agricultural shell opens into a loft-like composition of polished concrete, maple plywood, glass, oak, steel, white walls, and carefully controlled views.
This is not a barn conversion that pastes rustic decorations onto a suburban floor plan. It is a deeper architectural argument: history does not have to be frozen, and modern design does not have to arrive shouting through a megaphone.
A Historic Barn With a Second Life
From working dairy farm to creative retreat
The Modern Barn stands on land that once operated as a dairy farm. Its gambrel roof, broad volume, and neighboring silo belong to a recognizable New England agricultural vocabulary. Buildings like this were shaped by practical needs. The roof created useful upper-level space, the large interior supported farm work, and the straightforward exterior was built to endure rather than impress passing design critics.
The owners, a Broadway producer and a fashion editor, wanted a weekend home for themselves and their two Labrador retrievers. That brief could easily have produced a predictable mixture of exposed beams, oversized lanterns, and a decorative pitchfork that had never met an actual bale of hay. Instead, the architects treated the barn as both an artifact and an opportunity.
How the fire changed the design problem
A catastrophic fire had destroyed much of the internal structure, leaving little more than the damaged frame. The loss was severe, but it also removed many constraints that normally govern a historic barn renovation. The team did not have to squeeze modern rooms around an intact hayloft, animal stalls, and low structural ties. It could reconsider how the entire volume should work as a house.
Local requirements called for the original barn shape and traditional exterior character to be restored. That combination created the project’s central tension: the outside needed to remember, while the inside was free to reinvent.
A Traditional Shell With a Modern Surprise
Why the gambrel form still matters
The gambrel roof is more than a charming silhouette. Its two-part slope provides generous headroom while maintaining the identity of a traditional barn. By restoring that form, the architects preserved the building’s place within the farmstead. It still reads as part of a rural ensemble rather than as a futuristic object that accidentally landed beside a silo.
The entrance follows the same quiet logic. It was designed to feel settled and familiar, almost as though it had always been there. The exterior does not advertise the transformation. There is no giant arrow announcing, “Modernism happening inside.” The surprise arrives after the threshold, giving the project a satisfying sequence: recognition first, discovery second.
The silo keeps the story grounded
The preserved grain silo anchors the building to the site’s working history. Without it, the restored structure might read simply as a fashionable barn-shaped house. The silo does not need to become a wine tower, meditation pod, or social-media stunt. Sometimes an old structure contributes most by continuing to explain where everyone is standing.
Reengineering the Barn From the Inside Out
Creating one great open volume
Traditional barns rely on framing systems suited to agricultural loads and layouts, not contemporary residential life. In the original building, horizontal roof ties sat lower and helped define the hayloft above the animal areas. For the conversion, the ties were moved upward toward the roof peak, while exterior buttress reinforcement helped manage lateral forces.
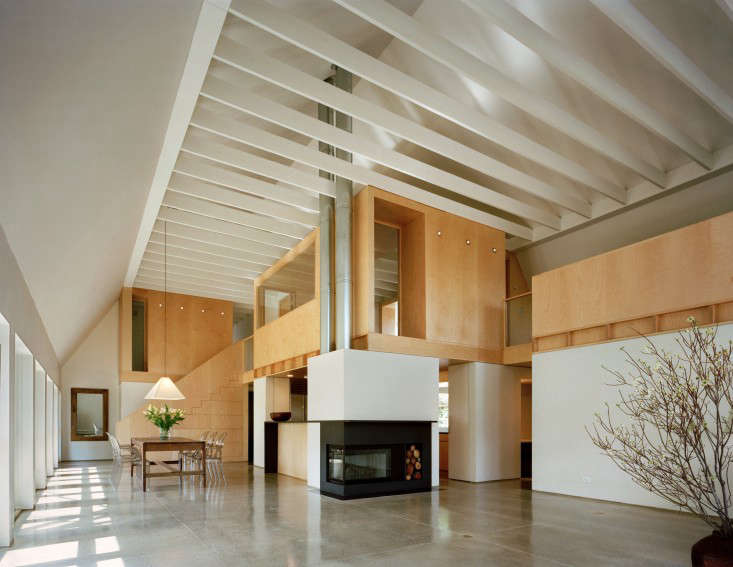
This structural strategy allowed the architects to remove the conventional full second floor and release the central volume. The lower level became the main social zone, with living and dining areas occupying a tall, open space. The design preserves one of the most compelling qualities of a barnits scalerather than chopping the interior into a stack of ordinary rooms.
A bedroom that behaves like architecture
The primary bedroom rises above the kitchen as a sculptural maple-plywood volume. Part loft, part bridge, and part private lookout, it threads through the ceiling ties and looks toward the public spaces through glass. The architects worked through more than 200 sketches before settling on its final form, which sounds excessive only until one tries to fit privacy, circulation, structure, views, and visual balance into the middle of a giant roof.
The elevated perch solves several problems at once. It adds a second habitable level without filling the barn with a conventional floor plate, defines the kitchen below, and introduces human scale into the great room. It also creates a private retreat that remains connected to the life of the house.
Designing for Both Openness and Refuge
The savannah-and-cave idea
The architects described the layout through the idea of the savannah and the cave. People enjoy broad places where they can see across a room and understand what is happening around them, but they also need smaller, protected spaces for concentration and privacy.
Here, the living and dining room acts as the savannah. It is expansive, social, and connected to the landscape. The private offices function as caves: enclosed, focused, and removed from the visual activity of the main room. The kitchen forms a seam between those conditions, while the overlook above combines refuge with prospect.
This is a valuable lesson for modern barn house design. An open floor plan should not mean one enormous room in which every phone call, frying pan, television, and Labrador tail shares the same acoustic universe. Successful openness depends on contrast. Large rooms feel more generous when smaller rooms exist nearby.
A Material Palette That Does More With Less
Concrete, plywood, oak, and steel
The interior palette is deliberately limited. Polished concrete grounds the main level. Prefinished maple plywood forms walls, cabinetry, built-ins, and the elevated bedroom volume. Second-grade oak flooring adds warmth without pretending to be overly precious. White walls amplify daylight, black countertops sharpen the kitchen, and a blackened-steel fireplace provides a dark sculptural anchor.
Nothing is trying too hard to look antique. Rather than artificially distressing new surfaces, the design lets old form and modern material remain honestly different. That choice protects the project from the usual barn-conversion clichés.
When architecture and furniture merge
The maple plywood appears at multiple scales. It can read as a wall, a cabinet, a headboard, or the skin of an entire room. Repetition creates unity across spaces that might otherwise feel disconnected within the large volume. A solid-and-void pattern subtly marks the upper level and breaks down its scale, proving that a modest sheet material can feel refined when proportion, edges, grain direction, and alignment receive serious attention.
Light and Landscape Complete the Transformation
Opening the barn to the fields
A wall of glass doors links the main living area to the garden and rolling fields. The landscape is not treated as a framed picture at the end of a hallway; it becomes part of the room’s daily atmosphere. White surfaces distribute brightness, the tall volume allows light to travel, and the elevated bedroom receives memorable morning sun.
Natural light helps the modern interior feel calm rather than clinical. It also gives the building a changing personality. Concrete appears cool and silvery in the morning, wood becomes warmer later in the day, and the black fireplace gains visual weight as evening approaches. The barn remains physically still while daylight quietly redecorates it for free.
Why This Adaptive Reuse Project Works
It preserves character without preserving inconvenience
Historic rehabilitation requires a distinction between character and obsolete function. The Modern Barn preserves its recognizable exterior, roofline, silo, and rural setting, but it does not recreate animal stalls or maintain an unusable hayloft merely for authenticity. The residents need comfortable rooms, offices, bathrooms, storage, mechanical systems, and places to entertainnot a museum label beside the kitchen sink.
It lets new work look new
The interior intervention does not imitate 19th-century craftsmanship. Glass, plywood, concrete, and steel clearly belong to a later chapter. That honesty makes the surviving history easier to appreciate. Old and new are allowed to converse instead of being blended into one vague, sepia-colored “farmhouse style.”
It makes reuse an act of design
Reusing an existing building can conserve materials, reduce demolition waste, and retain cultural value, but reuse is not automatically successful. Old envelopes may need insulation, air sealing, moisture control, efficient heating and cooling, upgraded glazing, and careful roof and wall detailing.
The best projects combine architectural imagination with unglamorous technical work. Structural engineers verify load paths, contractors uncover hidden damage, and building officials review changes in use, egress, fire safety, and energy performance. The building, naturally, acts innocent throughout.
Practical Lessons for a Modern Barn Conversion
Begin with the building, not the mood board
Before designing a dramatic loft, determine what can actually be saved. Historic timber may suffer from rot, insect damage, fire exposure, failed joinery, or long-term moisture. Foundations can be undersized or uneven, and roofs may have been patched repeatedly by generations of owners armed with optimism and whatever was on sale. A structural assessment should guide the design from the beginning.
Next, identify the character-defining features. The roof form, framing rhythm, large door openings, siding pattern, foundation, silo, and relationship to the landscape may carry more historic meaning than later interior partitions. Clear priorities help a team decide where to preserve, repair, replace, or introduce something boldly new.
Plan comfort as carefully as appearance
Barns were not designed around residential temperature, humidity, acoustics, or privacy. A successful conversion requires coordinated insulation, ventilation, air sealing, plumbing, electrical service, and mechanical distribution. Large rooms can create echoes, and tall ceilings can complicate heating.
Smaller enclosed rooms should be inserted strategically so the project keeps the volume that made the barn worth saving. Otherwise, a great deal of money may be spent converting a barn into something that feels suspiciously like a large condo wearing boots.
Experience Notes: What Living in a Reborn Modern Barn Can Teach You
Arrival becomes part of the experience
Approaching a restored barn differs from approaching a newly built modern house. The familiar roofline lowers expectations in a useful way. You anticipate timber, shadow, and perhaps a faint smell of hay that has not existed for decades. Then the door opens onto concrete, glass, pale plywood, and a soaring room. That delayed reveal makes the architecture feel discovered rather than displayed.
In daily life, the traditional exterior can also be emotionally grounding. It belongs to the landscape in a way that a more assertive object might not. Returning after a week in the city, the owners would not simply arrive at a stylish retreat; they would reenter a recognizable rural scene. The barn’s silhouette becomes a visual exhale.
Large spaces change ordinary routines
A tall central room can make breakfast feel ceremonial and a small dinner feel like an event. It gives artwork, furniture, and movement more room to breathe. It also exposes behavior. Clutter has nowhere to hide, a poorly scaled sofa looks as though it missed its connecting flight, and sound travels with impressive ambition.
Comfort therefore depends on zones. A rug can establish a conversation area. Lighting can pull attention down from the roof. The fireplace can create a center during colder months. The kitchen volume and elevated bedroom provide edges that make the open room inhabitable. Spaciousness works best when people still understand where to sit, gather, read, work, and escape from a spirited discussion about loading the dishwasher.
Durable materials encourage relaxed living
Polished concrete and plywood may sound austere on a specification sheet, but daily use reveals their warmth and practicality. Concrete records light, footsteps, and subtle wear. Maple plywood carries a consistent grain through cabinets, walls, and built-ins, making separate elements feel related. Oak softens private areas, while steel gives the fireplace enough visual weight to hold its own beneath the roof.
These materials also suit a weekend house shared with dogs. A retreat should not require its owners to patrol every surface with coasters and a nervous expression. The palette feels refined without becoming fragile, which is a more difficult balance than luxury marketing would have us believe.
The building makes time visible
Morning light reaches the elevated bedroom differently from afternoon light entering the main room. Seasonal views change beyond the glass doors. The historic form remains steady while the contemporary interior responds to each hour. Residents become more aware of weather, daylight, and landscape than they might be in a sealed, uniformly illuminated house.
The silo adds another layer of time. It reminds visitors that the site existed before the renovation and will continue after current decorating trends have been politely escorted from the premises. The project does not erase the fire, the dairy farm, or the barn’s earlier purpose. It turns them into background chapters that enrich the present one.
Constraints produce the memorable decisions
A rebuilt historic structure carries compromises. Existing geometry may not be square. Structural solutions may shape the layout. Codes may limit exterior changes. Construction can uncover surprises that consume money once assigned to beautiful fixtures. Yet those constraints often generate the strongest ideas.
The buttresses, raised roof ties, glass bedroom perch, and disciplined palette are not random stylistic gestures. They emerge from the problem of fitting a modern home inside a damaged agricultural shell. The home is memorable not despite its constraints, but because the architects used them as creative fuel.
Conclusion: A Barn Rebuilt Without Losing Its Memory
From the ashes of a catastrophic fire, the Wilton Modern Barn became more than a repaired farm building. It became a precise study in contrast. The exterior restores the calm familiarity of a 19th-century gambrel barn, while the interior embraces open space, contemporary structure, durable materials, and a carefully choreographed relationship with light and landscape.
Its greatest achievement is the balance among those parts. The project respects history without becoming sentimental, celebrates modern design without becoming loud, and preserves the barn’s identity without asking its owners to live as though indoor plumbing were an unfortunate fad.
For anyone considering a modern barn conversion, the lesson is clear: begin with what the building already knows. Protect its defining form, understand its structure, solve comfort and code issues honestly, and introduce new architecture with confidence. A successful conversion should not make the past disappear. It should give the past enough support, light, and imagination to remain useful.