Editor’s note: This article examines the real PPDG Penthouse powder room in Guadalajara, Mexico, while drawing on architectural reporting, the designers’ published project description, and U.S. structural-glazing standards. The precise glass composition, thickness, framing details, and load calculations used in this private residence have not been publicly released.
Most bathrooms are designed to make people feel relaxed. Soft towels, flattering lighting, perhaps a plant that is somehow still alive despite receiving no sunlight since Februarythe usual comforting details.
The glass floor bathroom over a 15-story elevator shaft takes a slightly different approach. It asks visitors to walk into a powder room, look between their shoes, and contemplate gravity.
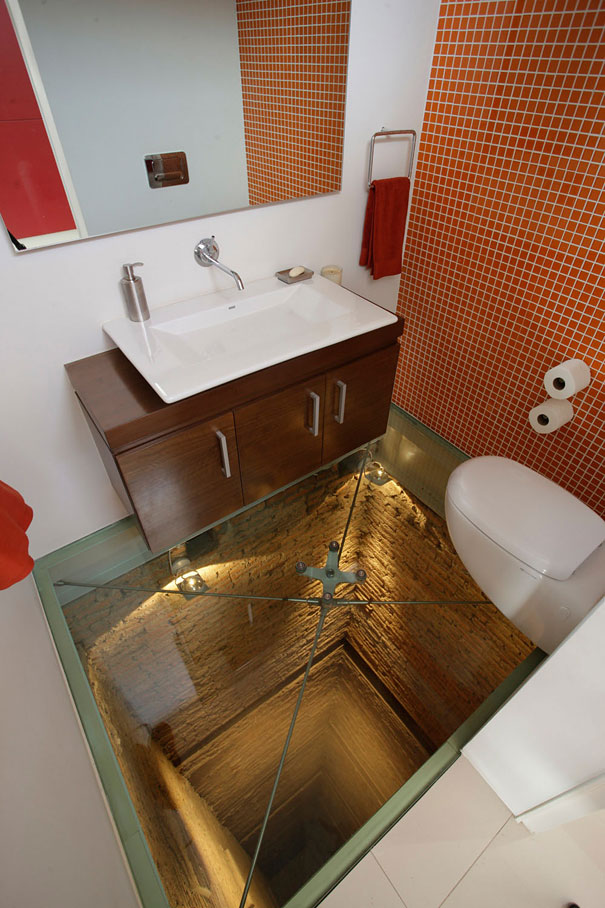
Created by Hernández Silva Arquitectos for the PPDG Penthouse in Guadalajara, this extraordinary room sits directly above an unused elevator shaft. Instead of concealing the empty vertical space beneath a conventional floor, the architects covered it with transparent glass and illuminated the shaft below. The result is part bathroom, part observation deck, and part surprise test for anyone who claims not to be afraid of heights.
The photographs became an internet sensation because the room appears to float over a seemingly bottomless void. Yet the project is more than a visual joke. It demonstrates adaptive reuse, architectural storytelling, material contrast, and the ability of one small room to become the defining feature of an entire residence.
The Real Story Behind the Glass Floor Bathroom
The bathroom belongs to the PPDG Penthouse, a remodeled residence at the top of a building constructed in Guadalajara during the 1970s. The original apartment contained four bedrooms and a more conventional compartmentalized floor plan. Hernández Silva Arquitectos transformed it into a flexible loft with broad views, open living areas, movable partitions, reflective surfaces, and a dramatically simplified material palette.
According to the architects’ published project description, the building had been planned with space for a second elevator. That elevator was never installed, leaving an unused vertical shaft running beneath part of the penthouse. Fortunately for architecture fansand unfortunately for nervous housegueststhe abandoned opening aligned with a potential powder-room location.
Rather than filling the shaft or hiding it beneath an opaque slab, the design team made it the star. A glass walking surface was installed over the opening, allowing users to look down through multiple levels of the building. Lighting within the shaft emphasizes its depth and turns a leftover service space into a theatrical architectural feature.
It Is a Powder Room, Not a Full Bathroom
The viral phrase “glass floor bathroom” can create the impression of a complete bathing suite with a shower, tub, and enough water to make every structural engineer reach for the antacid. In reality, the room is generally described as a powder room or guest restroom.
That distinction matters. A powder room normally contains a toilet and sink but no shower or bathtub. It therefore produces less standing water, steam, and long-term moisture exposure than a full bathroom. Water resistance, slip control, perimeter sealing, and ventilation still matter, but the room is not expected to behave like a daily-use wet room.
The toilet is wall-mounted, helping preserve the visual openness of the glass floor. The surrounding walls and fixtures are restrained, allowing the shaft to dominate the experience. There is no need for elaborate decoration when the floor is already delivering a 15-story plot twist.
How the PPDG Penthouse Uses Transparency
The transparent bathroom floor is not an isolated stunt pasted onto an unrelated interior. It continues the broader design language of the penthouse.
The architects opened the residence to exterior views with large areas of frameless glazing. They reorganized the former four-bedroom layout into a more adaptable loft in which screens can divide nighttime spaces when privacy is needed. The daytime living, dining, and kitchen areas face west toward a neighborhood park, creating a wide social zone with abundant light.
Two major interior elements help organize the plan. A white volume separates circulation areas associated with the stairs and elevator, while a glossy red element helps define the kitchen and service zone. The red partition stops below the ceiling, maintaining visual continuity rather than turning the kitchen into a sealed box.
Reflective flooring distributes western sunlight through the interior and strengthens the polished contemporary atmosphere. Against this bright, open setting, the dark elevator shaft becomes an intentional contrast: light above, shadow below; horizontal living space meeting an extreme vertical void.
Adaptive Reuse at Its Most Dramatic
Adaptive reuse usually brings to mind warehouses converted into lofts, schools turned into apartments, or old factories becoming restaurants where every table is made from reclaimed wood. The PPDG bathroom applies the same principle on a much smaller scale.
The abandoned shaft was not attractive in the traditional sense. It was leftover infrastructure: dark, deep, difficult to use, and structurally significant. The architects did not erase that history. They framed it, illuminated it, and gave it a new purpose.
This approach makes the room memorable because the design is specific to the building. A glass floor could be installed in many luxury homes, but only this residence had this particular unused shaft in this particular location. The solution therefore feels less like a catalog feature and more like a direct architectural response.
Is a Glass Floor Over an Elevator Shaft Safe?
A transparent floor can look fragile because people associate glass with drinking cups, windows, and the phone screen they cracked despite buying a case described as “military grade.” Structural glazing is a different category of product.
Glass walking surfaces are engineered assemblies rather than ordinary panes placed horizontally. In a U.S. code context, the International Building Code addresses glass used as a walking surface in a floor or floor-ceiling assembly. Supported laminated glass walkways may be designed according to ASTM E2751, while structural calculations also consider applicable loads, support conditions, glass resistance, and post-breakage behavior.
However, publicly available descriptions of the PPDG Penthouse do not identify the glass thickness, number of plies, interlayer material, framing system, tested capacity, or local approval process. It would therefore be irresponsible to invent specifications for this particular installation.
What can be explained is how properly designed architectural glass floors generally work.
Laminated Construction
A structural glass floor commonly uses multiple glass plies bonded with durable interlayers. The layers work together as an assembly. If one ply becomes damaged, the remaining layers and interlayers can help retain fragments and provide temporary residual capacity while the area is closed and repaired.
Lamination does not make glass indestructible. It creates redundancy and improves post-breakage performance. The complete design must account for concentrated loads, distributed loads, impact, deflection, edge conditions, temperature changes, long-term material behavior, and the consequences of a damaged panel.
Tempered or Heat-Strengthened Plies
Depending on the engineering design, the laminated assembly may incorporate fully tempered or heat-strengthened glass. Heat treatment changes the glass’s strength and breakage characteristics, but material selection must be made as part of a complete system. Choosing the “strongest” glass without considering interlayers, supports, fabrication quality, and failure behavior is not sound engineering.
Continuous Structural Support
The panel must transfer loads safely into a supporting frame or surrounding structure. Connections should avoid harmful point contact, uncontrolled edge pressure, and direct glass-to-metal bearing. Gaskets, setting blocks, structural framing, tolerances, and installation quality all contribute to performance.
Because the opening is an elevator shaft, the condition of the existing structure would also need to be evaluated. Engineers must understand what surrounds the opening, how loads are carried, whether reinforcement is necessary, and how movement between materials will be accommodated.
Slip Resistance
A perfectly smooth glass floor can become slippery when contaminated by water, cleaning products, dust, or lotion. Bathrooms require particular attention because even a powder room can experience splashes.
Designers can introduce slip resistance through fritted patterns, textured walking surfaces, tested coatings, ceramic dots, or replaceable top layers. The treatment must provide traction without completely destroying the transparency that makes the feature worthwhile.
A Replaceable Wear Surface
Shoes can scratch glass, especially when grit becomes trapped under a heel. Some major observation-floor systems use a sacrificial upper layer that protects the primary structural glass and can be replaced when worn. The Space Needle’s revolving glass floor, for example, includes a top scuff layer above its main structural assembly. That public attraction is not structurally identical to the Guadalajara bathroom, but it illustrates how engineers can separate daily wear from the glass responsible for carrying loads.
Inspection and Controlled Access
Transparent walking surfaces should be inspected regularly for chips, cracks, delamination, sealant failure, unusual movement, surface damage, and moisture at the edges. A serious impact or visible defect should trigger professional evaluation rather than a homeowner conducting an advanced structural analysis by tapping the panel and saying, “Seems fine.”
Why the Elevator Shaft Makes the Room Feel So Extreme
A transparent floor over a shallow decorative recess can be playful. A transparent floor over a 15-story shaft engages the body differently.
Human balance depends partly on visual information. When the eyes see a deep drop directly below the feet, that information can conflict with the solid pressure the body feels through the floor. The transparent surface is physically present, but the brain may momentarily interpret the scene as open space.
People with a significant fear of heights can experience intense anxiety, dizziness, sweating, trembling, rapid heartbeat, nausea, or a strong desire to escape. Even visitors without clinical acrophobia may approach the floor cautiously, step first onto an opaque edge, or test the surface with one foot as though the other foot has been appointed emergency backup.
The lighting inside the shaft intensifies the illusion. Without illumination, the opening might appear as a dark surface with limited visible depth. By revealing walls and structural elements far below, the design gives the eye reference points that communicate scale.
This is why the bathroom photographs are so effective. Viewers do not merely see transparent glass. They see recognizable vertical architecture shrinking into the distance beneath an ordinary toilet. The combination is surreal, funny, luxurious, and mildly threateningall excellent ingredients for online popularity.
Why This Glass Floor Bathroom Became an Internet Icon
It Disrupts an Extremely Familiar Room
People know what a bathroom should look like. That familiarity creates the setup. The transparent floor delivers the punchline.
The fixtures are recognizable, the scale is domestic, and the room appears usable. Then the viewer notices that the floor reveals a vertical drop through most of the building. The contrast between a private everyday activity and an adrenaline-producing setting makes the image difficult to forget.
The Design Is Easy to Understand in One Photograph
Some architectural projects require plans, sections, essays, and a patient professor with a laser pointer. This bathroom communicates its main idea instantly: you stand here, and the shaft is down there.
That visual clarity made it ideal for design websites, travel publications, social platforms, and humorous commentary. Headlines have called it terrifying, dizzying, bottomless, and the world’s scariest bathroom. Those descriptions are exaggerated for entertainment, but they accurately capture the immediate emotional response.
It Combines Luxury With Fear
Luxury interiors usually promise comfort and control. This room provides expensive finishes and careful engineering while preserving the appearance of danger. Users are meant to trust the architecture even while their instincts recommend relocating to the nearest conventional tile floor.
That tension is the room’s real attraction. The glass floor does not merely display the shaft; it makes the user an active participant in the design.
Design Lessons From the 15-Story Glass Floor Bathroom
Use Existing Conditions as Creative Material
Renovation projects often contain awkward columns, obsolete ducts, blocked openings, strange level changes, and abandoned infrastructure. The automatic response is to hide them. The PPDG Penthouse suggests another question: could the inconvenience become the concept?
Not every empty shaft should become a transparent restroom. Some should remain securely closed and enjoy a quiet retirement. The broader lesson is to study unusual existing conditions before removing them. A building’s most difficult feature may also be the feature that gives the final project its identity.
Let One Bold Element Lead
The powder room does not combine a glass shaft, patterned wallpaper, a gold ceiling, color-changing faucets, and a chandelier shaped like a peacock. The transparent floor already commands attention, so the surrounding design remains comparatively restrained.
This hierarchy improves the experience. When every feature tries to become the star, the room resembles an architectural talent show with no judges and seventeen contestants singing at once.
Design the Void, Not Just the Floor
The visible space beneath a transparent floor becomes part of the room. Its lighting, cleanliness, wall finish, depth, mechanical elements, and sightlines affect the final appearance.
An unlit shaft might look like a black rectangle. A poorly maintained shaft might reveal dust, cables, stains, or construction debris. The PPDG design succeeds visually because the void is treated as a volume to be experienced rather than simply an opening to be covered.
Balance Drama With Daily Use
A private home is not a museum installation. The powder room still needs privacy, ventilation, cleaning access, comfortable fixture placement, reliable plumbing, and a door that closes properly. Spectacle cannot excuse inconvenience.
The strongest statement interiors perform their ordinary jobs well. A dramatic bathroom that cannot be cleaned, safely entered, or comfortably used will eventually become an expensive room everyone avoids.
Could You Build a Similar Glass Floor Bathroom?
Technically, transparent floors can be incorporated into residential construction, but this is not a weekend project involving leftover shower glass and unusual confidence.
A comparable installation would require an architect, a structural engineer experienced with architectural glazing, a qualified glass fabricator, and a contractor capable of executing the support and waterproofing details. Local code officials and inspectors may require engineering calculations, product documentation, shop drawings, testing information, and special inspection.
The design team would need to evaluate:
- The dimensions and structural condition of the opening
- Required live, concentrated, and impact loads
- The glass makeup and post-breakage performance
- The type and durability of the interlayers
- Framing, edge support, movement, and tolerances
- Slip resistance and surface wear
- Waterproofing, drainage, humidity, and ventilation
- Fire separation and shaft-related code requirements
- Inspection, cleaning, access, and panel replacement
- Protection of the space and people below
A homeowner should never copy a structural glass detail from a photograph. Two panels that look identical can have completely different capacities based on dimensions, glass type, fabrication, support geometry, interlayer stiffness, temperature, and installation quality.
What It Feels Like to Use a Bathroom Above a 15-Story Shaft
Imagine entering the PPDG Penthouse after walking through a bright, polished interior. The living spaces are open, the red kitchen elements are energetic, and broad windows pull daylight across reflective surfaces. Everything feels controlled, modern, and comfortably horizontal.
Then someone points toward the powder room.
From the doorway, the first impression is confusion. The floor appears darker than the surrounding residence, but it does not immediately read as a solid material. As you move closer, your eyes begin to identify the illuminated walls of the elevator shaft below. Lines descend past level after level until distance compresses the bottom into a small, remote-looking surface.
Your logical mind understands that an architect, engineer, glass fabricator, contractor, and presumably several people carrying clipboards were involved. Your feet have received none of this information. They remain convinced that transparency is a suspicious quality for a floor.
The first step would probably be cautious. Many visitors would place one foot on the glass while keeping most of their weight safely behind them. Some might bounce a knee slightly, an experiment that provides no meaningful engineering data but feels scientifically responsible. Others would walk directly to the opaque perimeter or focus on the sink, suddenly developing a deep interest in faucet design.
Once both feet are on the transparent panel, the body may stiffen even though the surface does not move. Looking straight ahead makes the room feel relatively normal. Looking down changes everything. The shaft occupies the entire lower field of vision, producing the sensation that the floor has disappeared while the body remains mysteriously suspended.
The wall-mounted toilet makes the effect even stronger. Because it does not visually rest on the floor, it appears to project over the void. Sitting down might feel safer than standing because the body has another point of contact with the room. It might also feel stranger, since this is not the moment when most people expect to contemplate fifteen floors of unused vertical infrastructure.
After the initial shock, curiosity would likely take over. Details that seemed frightening become fascinating. You might notice how the shaft lighting creates depth, how the glass reflects fixtures above, and how the walls below form a geometric composition. What first looked like an empty hole begins to read as a tall interior chamber.
Different guests would experience the room in dramatically different ways. Architecture enthusiasts might study the edges of the panel and wonder how the glass is supported. Photographers would search for the angle that best exaggerates the drop. Children might walk across it without hesitation, proving once again that fear and good judgment are acquired gradually. A person with serious acrophobia might decide that another bathroom must exist somewhere in Guadalajara.
Using the room at night would create another experience. With the penthouse darker and the shaft illuminated, the void could become visually dominant. Reflections on the glass might layer the user’s image over the structure below, creating the impression of standing inside a vertical tunnel. During daylight, ambient light from the residence could soften the contrast and make the floor easier to approach.
The emotional sequence is what makes the bathroom successful: hesitation, disbelief, physical caution, curiosity, and finally appreciation. A conventional luxury powder room may impress a visitor for several seconds. This one becomes a story told for years.
It also changes how a person remembers the entire penthouse. The open layout, park views, movable screens, glossy red kitchen, and frameless windows are all significant design features. Yet the smallest room carries the strongest narrative because it transforms an ordinary activity into an encounter with the building’s full height.
That is the deeper achievement of the glass floor bathroom over the 15-story elevator shaft. It does not rely only on expensive material or visual novelty. It reveals something that architecture usually hides. Elevator shafts are normally sealed behind doors and walls, perceived only as a brief mechanical journey between floors. Here, the shaft becomes visible, stationary, and strangely intimate.
Final Takeaway
The PPDG Penthouse bathroom remains compelling because it combines intelligent adaptive reuse with unforgettable theater. Hernández Silva Arquitectos turned space intended for an elevator into a functional powder room, then used transparency and light to preserve the shaft’s dramatic depth.
The design should not be treated as a simple decorating idea. A structural glass floor demands professional engineering, laminated safety construction, carefully designed supports, slip resistance, durable seals, inspection, and compliance with applicable building requirements. Its apparent danger is part of the visual experience; actual danger should never be part of the specification.
Would everyone enjoy using it? Absolutely not. Would everyone remember it? Almost certainly. In a world full of predictable luxury bathrooms, that may be the project’s greatest success.