A large apartment can still have a small-apartment problem. Inside this 2,500-square-foot pre-war Brooklyn home, the rooms were generous and the views exceptional, yet the floor plan made daily life feel disconnected. The kitchen sat far from the main living spaces, stranded at the end of a route designed for another era. Cooking, dining, entertaining, working, and parenting happened in separate pockets instead of sharing one natural rhythm.
The renovation solved the problem with one decisive move: relocate the kitchen to the center. Frederick Tang Architecture turned a back-of-house utility room into the social hinge of the home while preserving the apartment’s historic character. The result supports real family lifedinner parties, homework, hurried breakfasts, and the mysterious migration of every drinking glass to a child’s bedroom.
A Grand Pre-War Apartment With an Outdated Plan
The residence occupies the 13th floor of Turner Towers, a 1926 Art Deco building on Eastern Parkway. Its windows overlook the Brooklyn Museum and Brooklyn Botanic Garden. Designed for a couple working in the arts and their two children, the apartment already possessed classic pre-war strengths: tall ceilings, substantial rooms, wood floors, and architectural weight that newer buildings often try to reproduce with molding and confidence.
The trouble was the service-oriented layout. A cramped galley kitchen occupied a remote end of the home near former staff rooms, while a long, irregular hallway separated it from the dining and living areas. Space that once supported household employees had become an inefficient chain of utility rooms. Published project coverage describes the renovation as a major reconfiguration: the kitchen moved inward, and the old service zone gained guest, office, bathroom, laundry, and support functions.
Before: Abundant Square Footage, Weak Connections
The original plan proves that square footage alone does not create openness. The living and dining rooms had scale and light, but the isolated kitchen made food preparation a separate event. Anyone cooking was effectively backstage while everyone else enjoyed the show.
The narrow galley limited work surface, storage, and room for multiple cooks. Former staff rooms deepened the separation, reflecting a historic hierarchy between formal family rooms and service spaces. That arrangement may have worked when meals arrived through a swinging door. It is less persuasive when one child needs a snack, another needs homework help, and a guest is standing exactly where the refrigerator door must open.
The Real Problem Was Circulation
The renovation team could have upgraded the galley, but that would have created a better kitchen in the wrong location. Instead, the designers reorganized movement through the apartment. The new kitchen needed direct contact with dining, enough openness for conversation, and sufficient definition to prevent the entire home from becoming one giant room. Moving it changed not only where meals were prepared, but how every shared space related to the others.
After: The Kitchen Becomes the Home’s Social Center
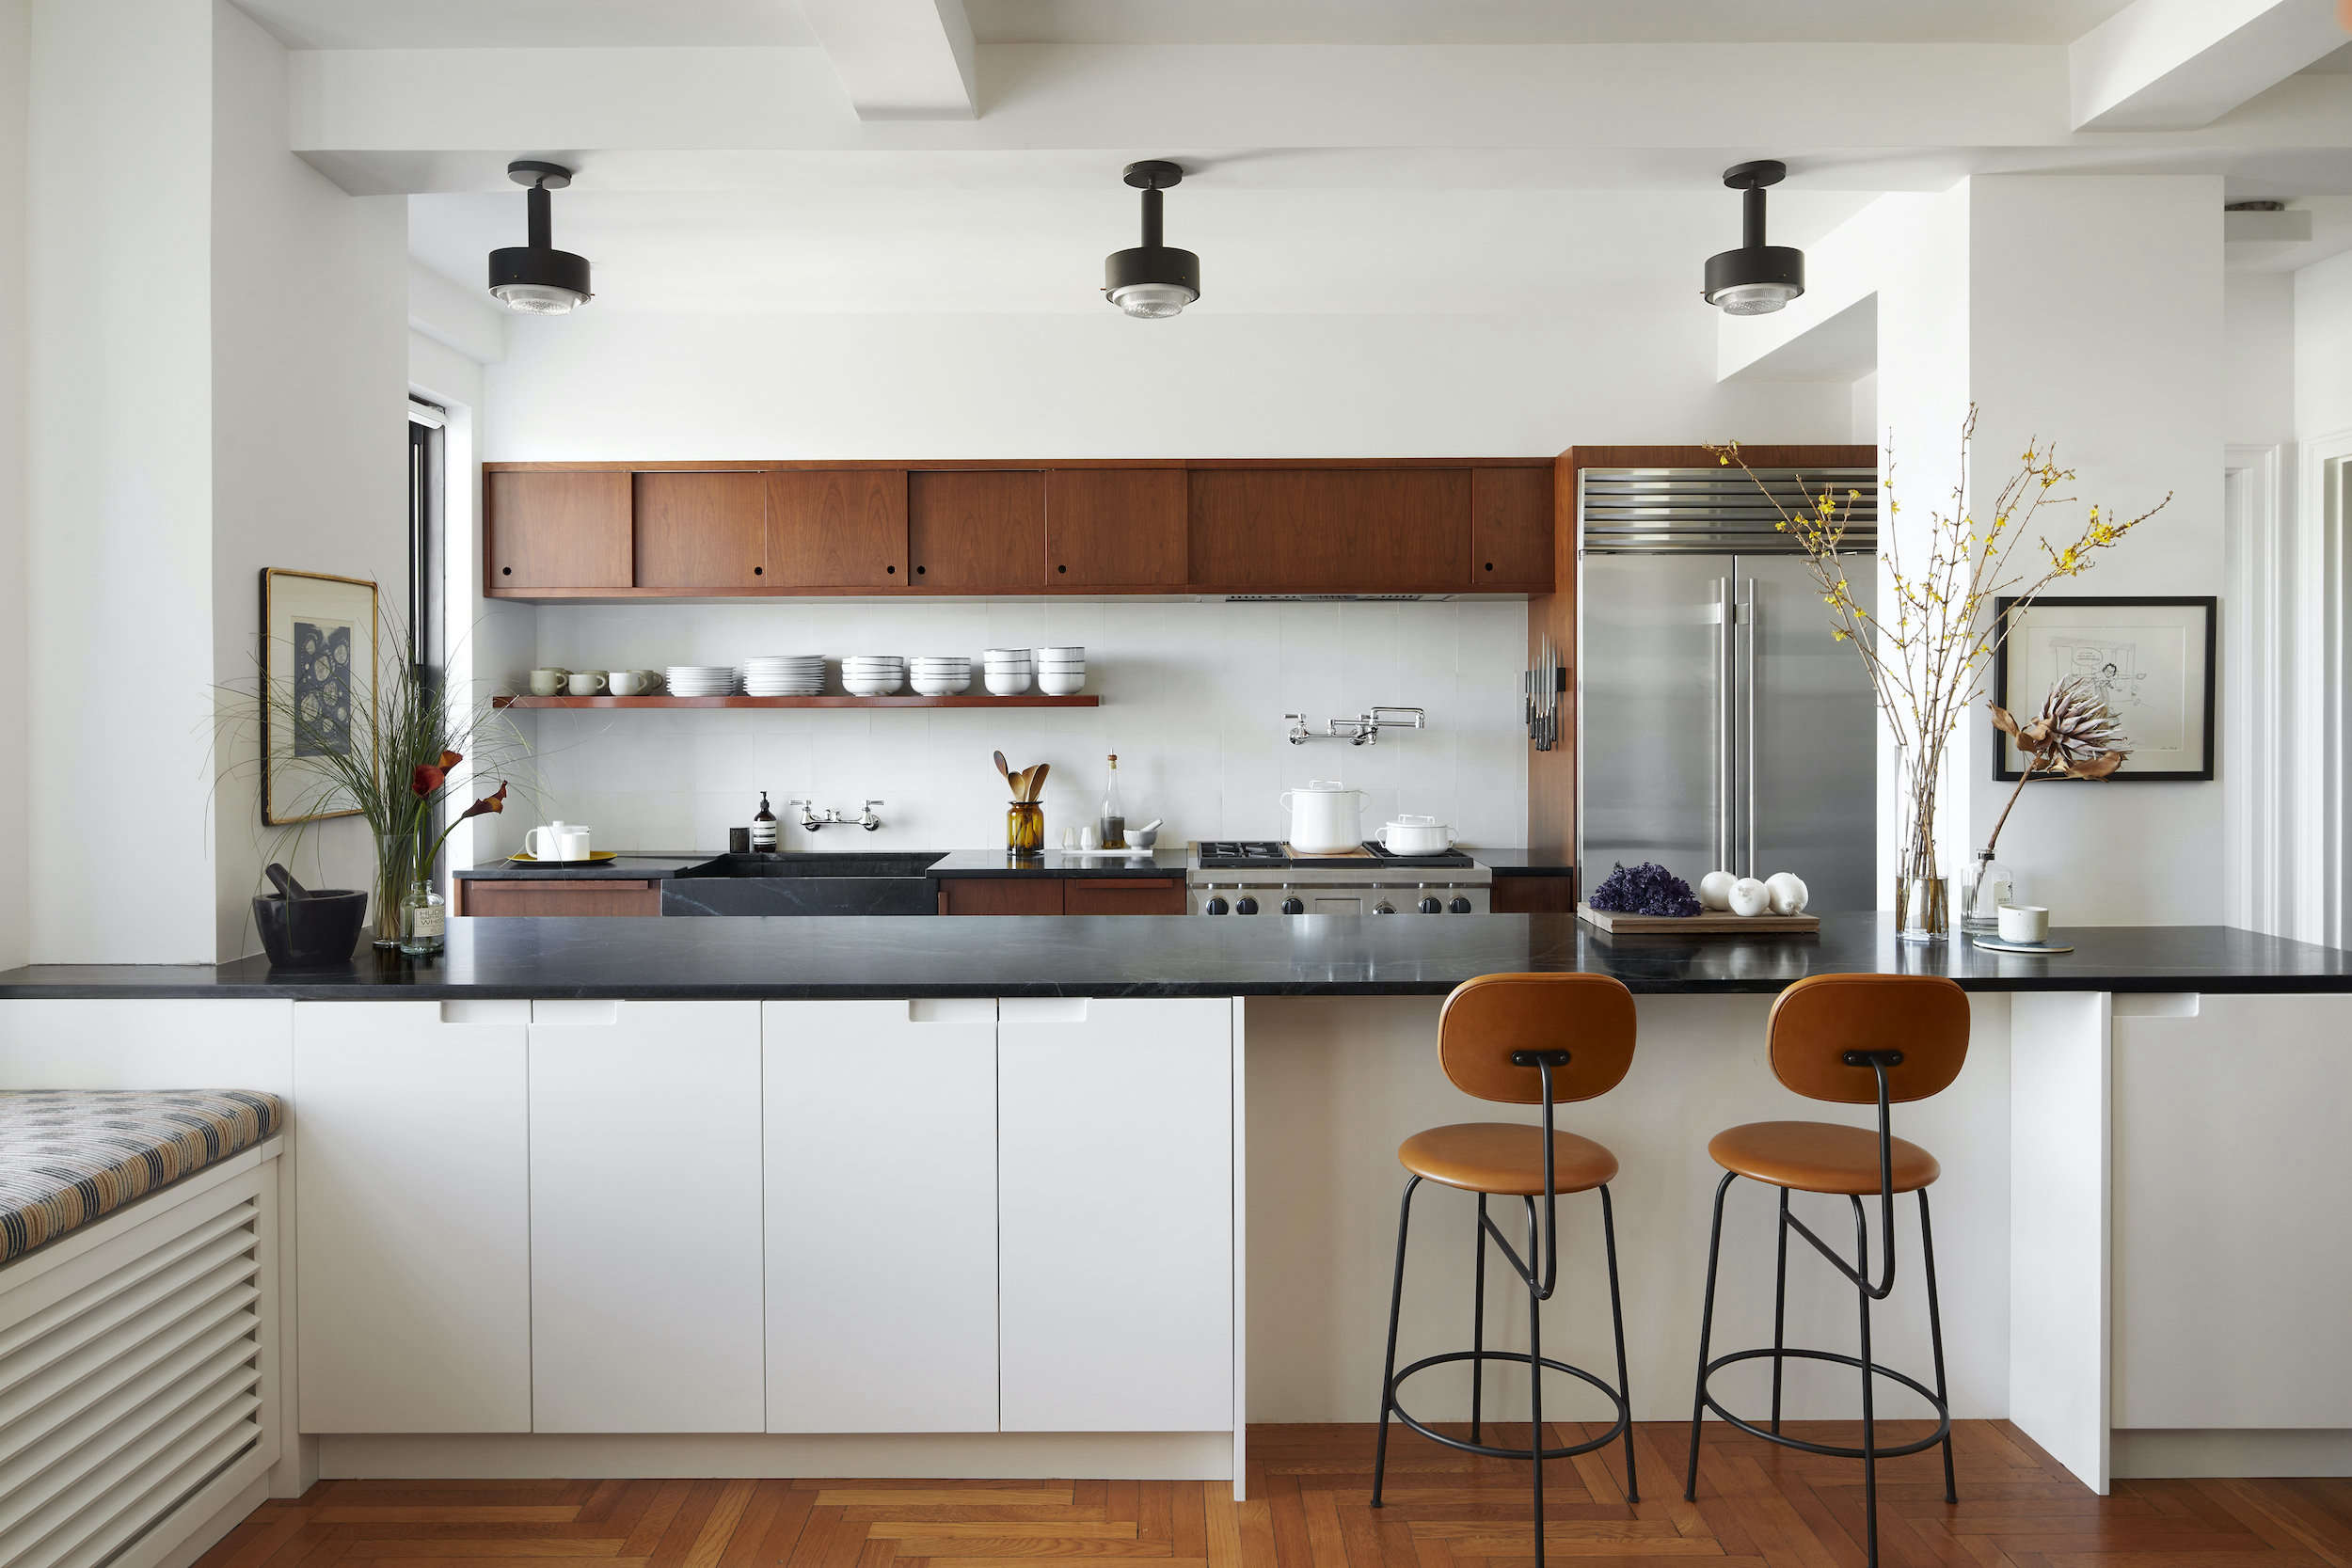
The relocated kitchen now occupies the apartment’s core and opens on two sides. A black soapstone bar connects it to the dining room while marking a clear boundary between cooking and gathering. The bar serves as breakfast counter, drinks station, buffet, and conversational perch. It allows guests to participate without drifting into the work zone and asking, “Can I help?” while blocking three drawers.
Custom cherry cabinetry gives the kitchen a furniture-like presence. Integrated handles and sliding doors keep the elevations calm, while the deep auburn wood brings warmth beside the dark stone. Inspired by midcentury Southern California woodwork, the millwork feels crafted and relaxed rather than aggressively retro. White encaustic tile brightens the backsplash, and the soapstone counter includes an apron-front sink with an integrated sloping drainboard.
Lighting reinforces the mix of periods. A Polish opaline industrial fixture illuminates the work area, while three vintage 1960s Scandinavian lights define the kitchen and bar. Cognac leather stools tuck beneath the counter. Because an open kitchen is visible from adjoining rooms, these details are not decoration added after planning; they are part of the architecture.
Why Soapstone Fits the Design
Soapstone suits a historic family home because it does not demand perfection. The material is dense, heat-resistant, and nonporous, but it is softer than granite and develops scratches and patina. Here, that aging process supports the owners’ desire for an interior that feels relaxed and lived in. The dark surface also anchors the warm cabinetry and gives the open kitchen visual weight.
The Dining Room Becomes an Everyday Destination
The kitchen relocation improves the dining room without erasing its identity. It remains a distinct space, but it now participates in daily family life instead of waiting for holidays. A built-in reading bench runs beneath the windows, upholstered in ikat fabric and anchored by shelving. The window wall becomes a place to read, talk, or hover near dinner while contributing moral support.
A vintage Danish cabinet inherited by the owners adds family history, while a deep orange 1960s pendant creates a vivid focal point. The combination of heirloom furniture, custom millwork, and vintage lighting prevents the renovated rooms from feeling newly installed all at once. In a pre-war apartment, continuity is created not only by saving old trim but also by letting objects from different decades coexist comfortably.
Former Service Rooms Receive Modern Jobs
Once the kitchen moved, the old service area could become useful rather than merely leftover. The redesign reshaped it into a quieter collection of guest, office, bathroom, laundry, and storage functions. Shared activity moved toward the center, while private and supporting uses settled at the apartment’s edge.
The guest bathroom was relocated so a window could serve the guest bedroom. The designers compensated for the windowless bath with a deliberately moody palette: navy handmade zellige tile, walnut millwork, teal walls, and tropical accents. Instead of pretending to be bright, the room commits to atmosphere.
The children’s bathroom takes the opposite approach. Textured geometric tile forms a neutral background for colorful plumbing fixtures and lights. Creating its curbless shower required recessing the shower pan within the constraints of the pre-war structure. The finished detail appears effortless, which usually means somebody spent a heroic number of hours making it possible.
How the Renovation Preserves Pre-War Character
The best historic apartment remodels distinguish character from inconvenience. Tall ceilings, strong proportions, wood floors, and architectural rhythm deserve protection. A distant kitchen, redundant corridor, or obsolete service arrangement is not sacred simply because it is old.
This home preserves its identity through materials and restraint. New cabinetry is contemporary but richly grained. Vintage lighting extends the apartment’s timeline without turning it into a period set. Built-ins improve storage while reading as architecture. Color appears in concentrated moments rather than becoming a theme applied to every surface.
Open Plan Does Not Require Removing Every Boundary
The project also corrects a common misconception about open-plan design. Openness is not the absence of rooms. The kitchen is connected, yet its bar, cabinetry, lighting, and material changes establish a recognizable zone. The dining room remains legible, and private spaces stay private. The design removes awkward separation without flattening the apartment into a showroom with a sofa at one end and a range at the other.
Practical Lessons for Relocating a Kitchen
Plan Around Behavior Before Choosing Finishes
Map how people live before selecting cabinet colors. Where do groceries enter? Where do children drop bags? Where do guests stand while someone cooks? Where does coffee happen before conversation is legally permitted? This family loved cooking and entertaining, so a central kitchen with generous preparation space and social access was more important than preserving an outdated room label.
Investigate Technical Limits Early
Relocating a New York City kitchen involves more than moving appliances. Plumbing routes, drainage slope, gas or electrical service, ventilation, structure, waterproofing, and the building’s alteration agreement can determine feasibility. Current city guidance says most kitchen and bathroom renovations involving multiple work types require an alteration filing by a registered architect or professional engineer. Relocated piping must be handled under the supervision of a licensed master plumber, with permits and inspections as required.
Pre-war construction may also contain lead-based paint or asbestos-containing materials. Testing and compliant work practices belong in early planning, not in the category of demolition-day surprises. Co-op approval, contractor insurance, work-hour rules, elevator protection, and neighbor coordination can affect the schedule as much as design drawings.
Design an Open Kitchen From Every Viewpoint
A closed kitchen mainly needs to work from inside. An open kitchen must work from the dining room too. Cabinet sides, appliance placement, lighting glare, countertop clutter, stool storage, and circulation all become part of the larger composition. National Kitchen & Bath Association planning guidance addresses clearances and equipment locations because even a photogenic kitchen must allow people to move safely and efficiently.
Concealed storage is especially valuable. Sliding doors, integrated pulls, tucked stools, and hidden bar storage help everyday equipment disappear without making the room feel unused. The goal is not a kitchen free of life; it is a kitchen where every toaster, cereal box, and charging cable does not become permanent public art.
Experience-Based Lessons From a Major Pre-War Renovation
A project like this often begins with a four-second question: “What if we moved the kitchen?” The answer may involve months of drawings, exploratory openings, co-op submissions, plumbing coordination, appliance specifications, and millwork samples. The first practical lesson is that one major design move creates a chain reaction. A new kitchen affects floors, ceilings, wiring, lighting, ventilation, and the future use of the room it leaves behind.
Budgeting should therefore cover the entire sequence, not just cabinets and counters. The former kitchen needs a new purpose. Services must reach the new location. Old flooring may need patching, and walls opened for pipes rarely volunteer to close themselves. A contingency fund is not pessimism; it is respect for a building that has accumulated a century of repairs, upgrades, and occasional improvisations.
Mockups can prevent expensive mistakes. Tape the bar or island footprint on the floor, place temporary stools, and walk from refrigerator to sink to range. Ask another person to stand where a guest naturally would. This exercise quickly reveals pinched aisles, door conflicts, and seating that looks elegant in plan but leaves everyone climbing sideways.
Communication is another essential part of the experience. Architects, contractors, plumbers, electricians, cabinetmakers, appliance installers, building managers, and homeowners may all interpret the same drawing differently. Regular site meetings and written follow-up notes reduce the risk of discovering that a switch, vent, outlet, or pipe was placed according to yesterday’s plan. Photographing concealed plumbing and wiring before walls are closed can also save future repairs from becoming detective stories. When questions arise, deciding them promptly helps prevent one delayed answer from holding up several trades.
Material choices also shape the emotional experience of the finished home. Soapstone, cherry, handmade tile, vintage lighting, and patterned upholstery accept variation and age visibly. They are appropriate for owners who prefer warmth and character to showroom perfection. A surface that gains patina can feel forgiving in a family kitchen; a glossy finish that treats every fingerprint as an emergency may not.
Renovation fatigue is real because dozens of small decisions arrive at once. A written set of principleswarm, practical, historic but not formal, open but not exposedmakes choices easier. Long-lead appliances and fixtures should be approved early, millwork drawings reviewed carefully, and temporary cooking or housing arrangements planned before demolition.
Finally, judge the result after ordinary weekdays, not only after photographs. Can two people cook without colliding? Does breakfast move smoothly? Is laundry convenient? Can a guest stay without occupying the family’s main route? Does the dining room get used on Tuesdays? The success of this Brooklyn apartment lies in more than handsome images. One strategic relocation makes the entire home work harder while feeling easier.
Conclusion: One Move Creates a Completely Different Home
This before-and-after renovation shows why the most valuable design decisions are often spatial rather than decorative. By moving the kitchen from an isolated service zone to the apartment’s center, Frederick Tang Architecture connected cooking, dining, entertaining, and family life. Former back-of-house rooms gained useful purposes, while cherry, soapstone, tile, built-ins, and vintage lighting helped the new work belong within the pre-war shell.
The project did not create openness by removing every wall. It created openness by clarifying relationships. That distinction turns a collection of beautiful rooms into one coherent homeand offers a persuasive model for anyone considering a historic apartment remodel.
Editorial note: This article is an independent synthesis of published project coverage, professional kitchen-planning information, and New York City renovation guidance. It is not the original project article and does not replace project-specific advice from an architect, engineer, licensed contractor, or building management.