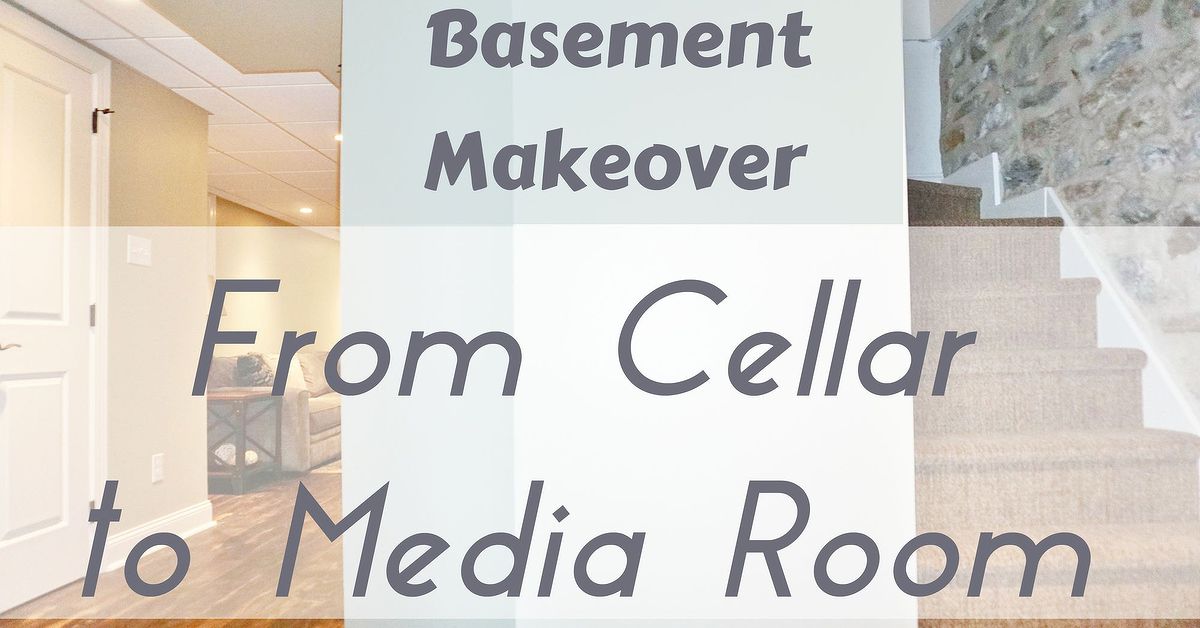
Every house has that one space with untapped potential. Sometimes it is the attic. Sometimes it is the garage. And sometimes it is the basement: the chilly kingdom of mystery boxes, forgotten treadmills, and holiday decorations that have not seen daylight since the Obama administration. The good news is that a smart basement makeover can turn that underused cellar into a stylish, comfortable, family-friendly media room basement setup that feels like a bonus level in your own home.
But let’s be honest: a basement renovation is not just a matter of tossing in a giant TV, two beanbags, and a heroic amount of popcorn. A successful finished basement needs moisture control, solid insulation, smart lighting, safe exits, good airflow, durable materials, and a layout that does not make movie night feel like you are watching a thriller inside a concrete shoebox. In other words, the glow-up starts long before the first sectional sofa arrives.
This guide walks through the full journey from cellar to media room, with practical ideas, common mistakes to avoid, and design choices that make the space feel warm, useful, and seriously binge-worthy.
Why a Basement Makeover Makes So Much Sense
A basement is one of the few places in a home where you can create a dedicated entertainment zone without competing with the kitchen, dining room, front entry, or whatever chaos is currently happening upstairs. Because the space is below grade, it often has a naturally darker environment, which is a huge advantage for screens, projectors, and movie-style lighting.
A thoughtful cellar remodel can also improve how the whole house works. Instead of using the basement as a gloomy holding pen for random stuff, you can turn it into a family movie lounge, gaming area, sports-watching headquarters, or hybrid retreat with storage hidden behind attractive millwork. The real win is flexibility. A well-designed media room can host movie night on Friday, gaming tournaments on Saturday, and a quiet streaming marathon on Sunday when the weather is bad and nobody feels like putting on real pants.
Start With the Unsexy Stuff: Moisture, Air, and Structural Reality
Before you start shopping for velvet blackout curtains and debating whether the room needs a projector the size of a garage door, deal with the basics. Basements fail as living spaces when homeowners decorate first and diagnose later. If the area has moisture intrusion, musty odors, staining, damp walls, condensation, or past flooding issues, those problems need to be fixed before the remodel begins.
Check for Water Problems Before Finishing Anything
Think of water as the uninvited producer of your future media room. If it shows up, it takes over the whole project. Look for cracks, efflorescence, peeling paint, rust, warped trim, damp corners, and that unmistakable smell of “something here has definitely been wet.” The smartest upgrades often begin outside the house: grading soil away from the foundation, extending downspouts, improving drainage, sealing obvious gaps, and solving recurring seepage before new finishes go in.
If your basement has a history of standing water or flooding, do not skip mitigation planning. A basement that cannot stay dry should not become a room filled with electronics, upholstered seating, and expensive sound gear. That is not a remodel; that is an insurance claim waiting for character development.
Control Humidity Like a Pro
Even a basement without visible leaks can still be too humid for comfort. That matters because damp air leads to condensation, mold risk, stale smells, and a room that feels more like a cave than a cozy media lounge. Plan for dehumidification, proper ventilation, and an HVAC strategy that keeps the room comfortable year-round. The basement should feel like part of the home, not like a separate climate with its own emotional issues.
Insulate the Right Way
Basement insulation is not the same as insulating a cheerful upstairs bedroom. Below-grade walls need materials and assemblies that can handle cooler surfaces and possible moisture exposure. In many remodels, rigid foam or spray foam is used strategically because it helps reduce air leakage and keeps warm indoor air from reaching cold foundation surfaces where condensation can form. That means the room becomes more comfortable, quieter, and less likely to develop moisture-related drama later.
Also, do not forget the rim joist area. It is one of those places homeowners rarely brag about at parties, but it can leak air like crazy. Sealing and insulating that zone can make a real difference in comfort and energy performance.
Design the Room Before You Buy the Gear
The best basement renovation projects are planned around how people will actually use the space. That sounds obvious, yet many remodels end up with a giant screen facing the wrong wall, seating that blocks walkways, and lighting that turns every movie into a battle against glare. Try answering these questions first:
- Will the room be mostly for movies, gaming, sports, or mixed use?
- Do you want a projector, a large TV, or a setup that can evolve later?
- Will the room need snack storage, a beverage fridge, or built-in shelving?
- Will kids use the space daily, or is it more of an adult retreat?
- Do you need part of the room to remain storage-friendly?
Once you know the mission, the layout gets easier. A media room is more enjoyable when it has clear zones: screen wall, primary seating area, side circulation, concealed storage, and optional flex space. Even in a compact basement, keeping the center open and pushing bulky items to the edges can make the room feel wider and calmer.
Choose the Best Screen Wall
Pick the wall with the fewest interruptions. Windows, support posts, utility chases, and awkward door swings should not dominate your focal wall if you can help it. The ideal screen wall feels intentional, balanced, and visually quiet. This is where darker paint colors or textured wall treatments can shine. They reduce visual distractions and help the screen feel integrated instead of awkwardly hung like a giant afterthought.
Plan Seating for Real Humans, Not Just Floor Plans
Media rooms live or die by comfort. A long sectional often works beautifully in a basement because it keeps the vibe casual and accommodates families, guests, and people who insist on lying sideways during documentaries. Recliners are great too, especially if the room leans more cinematic. If space allows, consider two seating depths: a primary row for serious viewing and a secondary perch with poufs, stools, or a compact sofa behind it.
The goal is not to cram in the maximum number of seats like you are opening a tiny multiplex. The goal is to make the room feel generous, relaxed, and easy to move through.
Make It Feel Like a Media Room, Not a Finished Basement With a Television
Layer the Lighting
Good lighting is one of the biggest differences between a basement that feels polished and one that still feels like a storage room with ambition. Use layers: recessed ceiling lights for general illumination, sconces or wall lights for atmosphere, task lighting near side tables, and dimmers almost everywhere possible. Dimmers are the true supporting actors of home entertainment. They never ask for credit, but the whole production collapses without them.
Keep the brightest lights away from direct screen reflection. Soft perimeter lighting, cove lighting, or low-glare fixtures help the room feel cinematic while still being functional when the credits roll and someone drops a phone under the sofa.
Think About Sound Early
Sound quality is not only about speakers. It is also about the room. Hard surfaces create echo, while soft materials help absorb excess noise. Carpet tiles, area rugs, upholstered seating, drapery, and acoustic wall treatments can all improve the experience. If you want better performance without making the room look like a recording studio, mix practical acoustics into the décor: fabric panels, slatted wall features with acoustic backing, padded sectionals, and insulated walls.
Speaker placement matters too. Even a modest setup will sound better when it is planned with seating position in mind. Concealed wiring, accessible outlets, and a designated equipment area make the room cleaner and easier to update later.
Choose Finishes That Understand Basement Life
Basements are not the place for fragile materials that panic at the first sign of humidity. Choose products that are practical, durable, and easy to clean. Luxury vinyl plank is a popular choice because it handles basement conditions better than many traditional hardwood options while still delivering warmth and style. Carpet tiles can work well in some media rooms too, especially when softness and acoustics matter. On ceilings, think carefully about access. If your basement contains plumbing, ductwork, or wiring overhead, a ceiling system that balances appearance with serviceability can save future headaches.
For walls, avoid pretending the basement is identical to the main floor. Respect the space. Materials that can tolerate humidity swings and careful detailing around foundation walls will outlast a blindly copied upstairs design.
Safety and Code Issues You Should Not “Vibe” Your Way Through
Here is the less glamorous but very important part: permits, code compliance, and safe exits matter. If your basement makeover includes new electrical work, walls, plumbing, or a bedroom, you will likely need permits. If the finished space will be used as sleeping quarters or anything close to it, legal egress becomes a major issue. Even if you are “just” building a media room, safe access and escape routes still matter.
Talk to your local building department before construction starts. Every jurisdiction has its own rules, and basement work often triggers specific requirements for insulation, fire safety, ceiling height, wiring, and emergency escape openings. Translation: your Pinterest board is not a substitute for code review.
If your home was built before 1978, renovation planning should also consider lead-safe practices when disturbing older painted surfaces. That is one of those grown-up details that is boring right up until it becomes expensive and dangerous to ignore.
Budgeting the Basement Makeover Without Losing Your Mind
Costs for a basement makeover vary widely depending on square footage, moisture problems, structural repairs, custom millwork, electrical upgrades, soundproofing, and the level of media equipment you want. The easiest way to control the budget is to divide the project into layers:
Layer 1: Shell and Systems
Waterproofing, insulation, framing, electrical, HVAC, flooring prep, drywall, and lighting. This is the backbone. It is not flashy, but it is what keeps the room comfortable and code-compliant.
Layer 2: Function and Comfort
Screen wall, seating, storage, acoustic treatments, trim, paint, and floor finishes. This is where the room starts to become livable.
Layer 3: Personality
Built-ins, snack zone, mini fridge, decorative wall finishes, art, gaming setup, upgraded speakers, projector, smart controls, and all the details that make guests say, “Wait, this is your basement?”
Phasing the work can help if you are budget-conscious. For example, you can finish the shell and lighting now, create a comfortable TV lounge first, and upgrade to a projector or custom acoustic panels later. A basement does not need to launch in its final form on day one. Even Marvel took a few phases.
Smart Style Ideas for a Basement Media Room
If you want the room to feel elevated instead of generic, focus on a few strong design decisions rather than dozens of tiny decorative ones.
- Use darker, richer colors on the screen wall to reduce visual distraction.
- Add texture with rugs, paneling, boucle, leather, or woven finishes so the room feels warm, not bunker-like.
- Hide storage inside low cabinets or built-ins for games, remotes, throws, and cables.
- Create a snack corner with a narrow counter, mini fridge, or bar cart if space allows.
- Mix casual and cinematic seating so the room works for both movie night and everyday lounging.
- Use layered lighting instead of one sad ceiling fixture doing its best.
A great media room basement is not only about watching content. It is about making people want to stay in the room. That means comfort, mood, function, and enough visual polish that nobody is thinking about the fact that there is a furnace room nearby.
Common Basement Remodel Mistakes to Avoid
1. Finishing over unresolved moisture issues
This is the classic mistake. Pretty finishes cannot out-negotiate water.
2. Using the wrong insulation strategy
Basements need assemblies that account for cold walls, air leaks, and humidity. Generic solutions often underperform.
3. Ignoring ceiling access
A beautiful ceiling is nice. Access to pipes, wiring, and future repairs is nicer.
4. Overcrowding the room
More seating is not always better. Preserve circulation and sightlines.
5. Treating acoustics as an afterthought
Even expensive gear sounds mediocre in a room full of hard, echo-prone surfaces.
6. Forgetting storage
If everything from board games to blankets ends up in plain view, the room starts looking cluttered fast.
7. Skipping permits
That shortcut can become a very expensive plot twist when you sell the house or fail inspection.
Basement Makeover Experiences: What the Journey Really Feels Like
Ask homeowners about a basement makeover and the same pattern usually appears. At the beginning, the basement feels like a problem. It is dark, cold, and oddly excellent at collecting things nobody wants to deal with. People walk downstairs, sigh dramatically, and say things like, “We should do something with this someday,” which is homeowner code for “this space will remain weird for another three years.” Then the makeover begins, and something shifts. The basement stops being an afterthought and starts becoming part of the actual home.
One of the most common experiences is surprise at how much prep work happens before the room looks beautiful. Homeowners imagine paint colors and giant screens, but the first victories are usually invisible. A contractor fixes drainage outside. A dehumidifier finally wins the war against that damp smell. Insulation goes in. Air leaks get sealed. Suddenly the basement no longer feels chilly and suspicious. It just feels calm. That moment is huge because comfort changes everything. People start lingering downstairs, even before the furniture arrives.
Another common experience is realizing that the best media rooms are not always the fanciest ones. Some families go in dreaming about a full theater with multiple recliner rows, starry ceilings, and enough speakers to make the dog question reality. Then they discover that what they really want is a soft sectional, warm lighting, hidden storage, and one excellent screen wall. In real life, the most loved rooms are often the ones that feel easy. Kids can sprawl out. Adults can watch a show without needing an engineering degree to operate the remote. The room works on weeknights, not just during the Super Bowl.
There is also a funny emotional phase in many remodels where the basement looks worse before it looks better. The concrete is exposed. The wiring is visible. Dust is everywhere. A single folding chair sits in the middle of the room like it is supervising the chaos. This is where many homeowners briefly panic and wonder whether they have accidentally destroyed perfectly good storage in exchange for a very expensive construction site. But then drywall goes up, lighting turns on, the floor goes in, and the room suddenly reveals itself. It is one of the most satisfying transformations in home improvement because the before-and-after contrast is so dramatic.
And then comes the real test: living in it. That is where the smartest design choices prove themselves. The dimmers matter. The hidden storage matters. The extra outlet by the sofa matters. The acoustic panel that looked “optional” matters when the room sounds warm instead of echoey. Homeowners often say the finished basement becomes the most used room in the house during hot summers, rainy weekends, school breaks, and holiday gatherings. It becomes the place where teenagers watch movies with friends, parents sneak away for late-night streaming, and relatives all gather when the upstairs gets too crowded.
In the end, the makeover is not only about upgrading square footage. It is about changing behavior. A basement that used to be ignored becomes a destination. The room earns its keep. And that is the real magic of going from cellar to media room: you are not just finishing a basement. You are giving your home a whole new personality.
Final Thoughts
A successful basement makeover is part building science, part design strategy, and part realism. Fix the moisture issues first. Insulate and seal the space properly. Plan for safe access, good lighting, sound control, and durable finishes. Then shape the room around how your household actually relaxes. Do that well, and your old cellar stops being the place where unused exercise equipment goes to retire. It becomes the most inviting room in the house.
And honestly, that may be the best home upgrade of all: a space that feels comfortable, useful, and just dramatic enough to make movie night feel like an event.