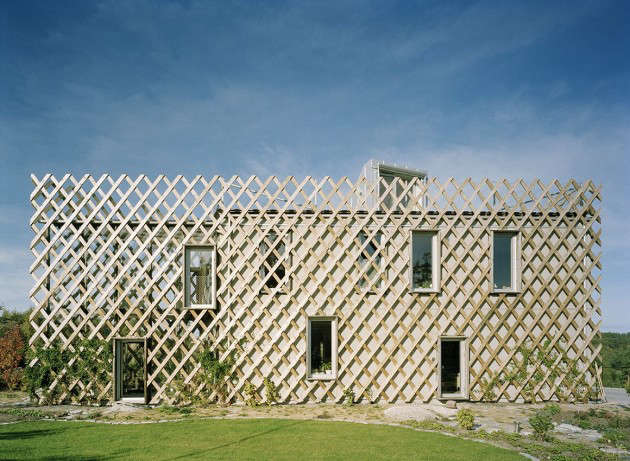
Some houses sit in a garden. Others politely look at a garden through big glass doors and call it a relationship. Then there is the Garden House in Sweden by Tham & Videgard, a home that seems to ask, “What if the garden simply climbed up the walls and moved in?” Located in Viksberg near Lake Mälaren, this striking triangular residence turns the classic country-house fantasy inside out. Instead of placing architecture on top of nature, it invites vegetation to become part of the building’s skin, mood, and daily rhythm.
Designed by Stockholm-based architects Bolle Tham and Martin Videgård, the Garden House is not a leafy gimmick or a Pinterest board wearing hiking boots. It is a serious architectural response to site, sunlight, slope, climate, privacy, and the client’s desire to leave urban apartment life for a more garden-centered way of living. The result is a compact yet expressive home wrapped in oversized wooden trelliswork, planned around indoor-outdoor transitions, and shaped by the landscape rather than dropped onto it like a decorative object.
In an age when “bringing the outdoors in” often means placing a fiddle-leaf fig in the corner and hoping for the best, Garden House feels refreshingly literal. It is a house that grows, shades, filters, frames, and changes with the seasons. It is architecture with chlorophyll in its future.
Who Are Tham & Videgard?
Tham & Videgård Arkitekter was founded in Stockholm in 1999 by Bolle Tham and Martin Videgård. The studio is known for a precise yet experimental approach to buildings, interiors, cultural projects, and private homes. Their work often explores simple geometric ideas pushed far enough to become quietly radical. Garden House is a perfect example: take a client’s wish for a garden, combine it with a sloping Swedish site, and instead of designing a house beside greenery, design a house that becomes a vertical extension of it.
The firm’s projects are admired for clarity, restraint, and a willingness to let one strong concept guide many decisions. In Garden House, that concept is not merely “green living” in the marketing sense. It is a spatial strategy. The garden is not an accessory. It is structure, shade, privacy screen, seasonal calendar, and visual identity.
The Big Idea: A House That Becomes a Garden
The client reportedly wanted a garden badly enough to leave a central Stockholm apartment for a site near the water. Tham & Videgard answered with a home imagined as a vertical addition to the landscape. Rather than treating the garden as leftover land around the house, the architects wrapped the building in a wooden trellis designed for climbing vegetation. Over time, vines and other plantings would soften the outline, shade portions of the facade, and create the feeling of a living envelope.
This is where the project becomes memorable. The Garden House does not chase sustainability with a checklist and a nervous clipboard. It uses a simple architectural movetrellis plus vegetationto shape light, comfort, and atmosphere. The building becomes more private as plants grow. It becomes cooler and more shaded in summer. It changes color, texture, and density across the year. In winter, when vegetation thins, the house reveals more of its wood-framed geometry. Like any good garden, it refuses to look exactly the same twice.
Why the Triangular Shape Matters
One of the most recognizable features of the Garden House is its triangular footprint. This was not chosen merely to make architecture students whisper excitedly over coffee. The shape responds to the site’s steep diagonal slope. By using a triangular plan, the architects could place the house more intelligently on the flatter portion of the land and simplify foundation work.
The triangle also improves orientation. By arranging one long facade toward the south, the design avoids a purely north-facing facade and improves daylight conditions. That matters in Sweden, where light is not just a design feature but a seasonal emotional support system. The orientation also helps the climbing plants grow, allowing the green facade to do its job more effectively.
In many houses, the floor plan begins with rooms and corridors. Here, the plan begins with the land. The slope draws the first line. The sun edits the second. The garden completes the sketch.
The Trellis Facade: Not Decoration, but Performance
The wooden lattice that wraps the Garden House may look delicate, but it performs several tasks at once. It gives climbing plants a structure to hold onto. It filters sunlight before it reaches the interior. It adds privacy without creating a sealed bunker. It visually connects the house to surrounding vegetation. And, perhaps most importantly, it lets the building age gracefully.
Many modern houses look their best on photo day, before weather, moss, leaves, and life begin their slow negotiations. Garden House is different. It is designed to become more itself over time. The facade welcomes growth rather than fighting it. A little wildness is not a maintenance failure; it is part of the architectural script.
This is the quiet genius of the project. The house is not finished when construction ends. It continues to develop as the garden matures. That is a brave idea in a design culture that often loves instant perfection. Garden House is patient. It understands that plants do not care about your publication deadline.
Indoor-Outdoor Living Without the Cliché
“Indoor-outdoor living” is one of the most overworked phrases in residential design. It can mean anything from a fully retractable glass wall to a grill placed six feet from the kitchen door. In Garden House, the phrase earns its keep. The design creates layered transitions between interior rooms, trellised facade, planted exterior, and surrounding landscape.
The architects described the project as a way for inside and outside to gradually blend and interact. That gradual quality is important. Instead of one dramatic boundary that opens or closes, the house offers overlapping thresholds. Light is filtered. Views are screened. Plants mediate the relationship between privacy and openness. The result is not a house shouting “Look at my view!” but one quietly tuning the relationship between body, room, plant, and sky.
The Double-Height Winter Garden
Inside, one of the most notable features is a double-height winter garden. In a Swedish climate, this is more than a romantic gesture. A winter garden can act as a transitional space that captures light, supports plant life, and helps precondition air before it moves deeper into the house. It gives the home an interior landscape, not just an exterior one.
Architecturally, the winter garden also amplifies the central theme. The garden is not simply wrapped around the building. It is invited indoors. This creates a living room for plants and people, a place where seasonal shifts remain visible even when the weather says, “Congratulations, you live in Scandinavia.”
The double-height volume also gives the compact house a sense of generosity. Vertical space can make a home feel larger without inflating its footprint. In Garden House, height becomes atmosphere: sunlight drops in, leaves climb upward, and the interior gains a calm, almost greenhouse-like presence.
Wood Construction and Material Warmth
The Garden House uses wood for both structure and finishes, reinforcing its connection to the surrounding environment. Wood is not just an aesthetic choice here; it supports the project’s broader logic. It feels natural beside vegetation, it weathers with character, and it gives the interior warmth without requiring decorative theatrics.
Because the house has such a strong geometric form, the material palette does not need to shout. Wood softens the triangle. The trellis softens the wood. Plants soften the trellis. By the time the full system comes together, the house feels both designed and grown.
A Roof Terrace With Long Views
The roof terrace adds another layer to the home’s relationship with its site. From above, residents can take in longer views toward the nearby landscape and Lake Mälaren. This is a clever counterpoint to the intimate, filtered spaces created by the trellis and garden below. At ground level, the house feels sheltered and embedded. On the roof, it opens outward.
That duality is part of what makes the project compelling. Garden House does not choose between refuge and panorama. It offers both. You can be surrounded by leaves, tucked into privacy, and then climb up to a broader horizon. In design terms, that is not just pleasant. It is emotionally smart.
Lessons for Modern Sustainable Home Design
Garden House remains relevant because it avoids the shallow version of eco-design. It does not simply attach green features to a conventional box. Instead, landscape, orientation, geometry, and comfort are considered together from the beginning. That is the real lesson for homeowners, architects, and design lovers.
1. Let the Site Shape the House
The triangular plan proves that constraints can produce beauty. A slope, a difficult angle, or a challenging orientation does not have to be treated as a problem to hide. It can become the organizing idea.
2. Use Plants as Architecture
Climbing vegetation can provide shade, privacy, seasonal variation, and visual softness. When supported properly, plants become more than landscaping. They become part of the building envelope.
3. Design for Time, Not Just Photography
Many buildings are designed for the perfect first image. Garden House is designed for change. Its best version may arrive years after completion, when vines have thickened and the trellis feels fully inhabited.
4. Make Sustainability Spatial
The most convincing sustainable ideas are often embedded in form and layout. Orientation, daylight, ventilation, shade, and material choice can work quietly before mechanical systems ever enter the conversation.
Why Garden House Still Feels Fresh
Although the Garden House was widely published years ago, it still feels contemporary because its questions have only become more urgent. How should homes respond to climate? How can architecture support biodiversity? How do we build houses that feel connected to nature without becoming theatrical eco-props? And how can a private residence be experimental without becoming unlivable?
Tham & Videgard’s answer is elegant because it is not overcomplicated. The house does not need a thousand gestures. It needs one powerful idea executed with discipline: let the garden become vertical, structural, and experiential. The result is a home that feels calm, clever, and slightly mischievous, like it knows it has found a loophole in the old argument between building and landscape.
Design Takeaways for Homeowners and Garden Lovers
You do not need a triangular Swedish lake house to borrow ideas from Garden House. Even a modest suburban home, townhouse, or small cabin can learn from the project.
- Add a trellis where shade and privacy are both needed. A planted screen can soften harsh sunlight and reduce the need for heavy curtains.
- Think vertically in small gardens. Walls, fences, pergolas, and balconies can all support climbing plants.
- Choose plants for long-term behavior. Fast growth sounds exciting until your facade looks like it is trying to eat the mailbox.
- Create layered transitions. Porches, sunrooms, mudrooms, and winter gardens can make the movement from outside to inside feel richer.
- Let materials age honestly. Wood, stone, metal, and plants can develop character when detailed thoughtfully.
The real inspiration is not to copy the Garden House shape exactly. The real inspiration is to ask better questions. What does this site want? Where does the sun move? Where should privacy feel dense, and where should views open up? What could grow here? What will this house look like in five years, ten years, or after one glorious summer of vines behaving like they own the place?
Experience Notes: Living With the Garden House Idea
Imagine arriving at Garden House on a bright Swedish afternoon. At first, you might not read it as a normal house at all. The triangular form gives it a crisp architectural identity, but the trellis makes the edges feel porous. It is neither cabin nor greenhouse, neither sculpture nor shed. It sits somewhere in between, which is exactly why it stays in the mind.
The first experience would likely be texture. Before you think about square footage or floor plans, you notice the rhythm of the wood lattice. It creates a visual beat across the facade, like a quiet architectural melody. Then come the plants, which interrupt that order in the best possible way. Leaves do not respect grids. They curl, reach, droop, and wander. The house becomes a conversation between discipline and appetite.
Walking around the building, the triangular plan would change constantly. One angle might feel sharp and graphic; another might feel surprisingly soft because of the vegetation. This is one of the pleasures of geometric architecture: a simple shape can produce many experiences. The house does not reveal itself all at once. It rewards movement.
Inside, the winter garden would likely be the emotional center. A double-height planted space has a way of slowing people down. You look up. You notice light. You become aware of air, humidity, and shadow. In a normal room, a plant can feel like decor. In a winter garden, plants feel like residents with excellent posture and no interest in paying rent.
The best part of living with this concept would be its seasonal intelligence. In spring, the house would feel expectant as new growth appears. In summer, vegetation would thicken into shade and privacy. In autumn, color and decay would become part of the facade. In winter, the bones of the trellis and the clarity of the triangular form would return. The house would not need redecorating because the year would handle that job.
There would also be practical lessons. A living facade requires care, planning, and patience. Plant selection matters. Irrigation and maintenance matter. The relationship between roots, walls, moisture, and structure cannot be improvised with a hopeful shrug. But that is also part of the project’s honesty. Nature is not wallpaper. It is a living system, and living systems ask for attention.
For homeowners inspired by the Garden House, the most valuable experience may be psychological. A planted threshold changes how a home feels. It softens noise, filters views, and gives daily life a subtle connection to weather. Morning coffee tastes different when sunlight has passed through leaves first. A hallway feels different when it looks toward a green screen instead of a blank fence. Even chores become slightly less tragic when the house seems to breathe with the garden.
Garden House teaches that architecture does not have to dominate nature to be memorable. It can collaborate. It can offer a framework and then allow growth to complete the picture. That is a generous idea, and maybe a necessary one. After all, the most beautiful homes are not just places we occupy. They are places that change us gently while we are busy changing the sheets, watering the vines, and wondering whether the house is slowly becoming a forest.
Conclusion
The Garden House in Sweden by Tham & Videgard is a masterclass in turning a client’s simple wish into a sophisticated architectural concept. The client wanted a garden; the architects designed a house that could become part of one. Through its triangular footprint, trellised facade, wood construction, winter garden, and sensitive orientation, the project shows how residential architecture can be both experimental and deeply livable.
Its lasting appeal comes from restraint. Garden House does not rely on visual noise. It uses one strong idea and follows it through form, material, climate, and experience. It reminds us that the future of home design may not be louder, bigger, or more gadget-filled. It may be greener, slower, and more willing to let vines have the final word.