Architect Visit: Charles Pictet in Switzerland is the kind of phrase that makes design lovers suddenly sit up straighter, clear their imaginary drafting table, and pretend they have always known the difference between a chalet renovation and a full architectural rebirth. Charles Pictet, the Geneva-based architect known for refined residential work, sensitive restorations, and a wonderfully disciplined use of materials, offers exactly that: architecture that looks calm, but quietly does a lot of heavy lifting.
His work in Switzerland is not loud. It does not wave giant design flags from the roofline. Instead, it studies the landscape, listens to old walls, watches how light enters a room, and then says, “Fine, let’s make this look effortless.” Spoiler: effortless architecture is almost never effortless.
Who Is Charles Pictet?
Charles Pictet is a Swiss architect based in Geneva whose practice has become closely associated with residential architecture, heritage transformations, and carefully composed modern interventions. After training at the Geneva School of Architecture, he founded his own office in Geneva in the early 2000s. Over time, his work expanded from private houses and restorations into larger cultural, institutional, and collective housing projects.
What makes Pictet especially interesting is not just that he designs elegant buildings. Lots of architects can produce a sleek facade and a staircase that looks allergic to dust. Pictet’s work stands out because it often begins with a conversation between the old and the new. He does not treat history like a museum rope that says “do not touch.” Instead, he treats it as a material, a memory, and sometimes a mischievous design partner.
His projects often feel Swiss in the best sense: precise, restrained, practical, and deeply connected to place. Yet they are not cold. There is warmth in the wood, weight in the concrete, rhythm in the openings, and a strong awareness that houses are not sculptures where humans occasionally sleep. They are lived spaces.
The Original Architect Visit: A Chalet Becomes a Modern Retreat
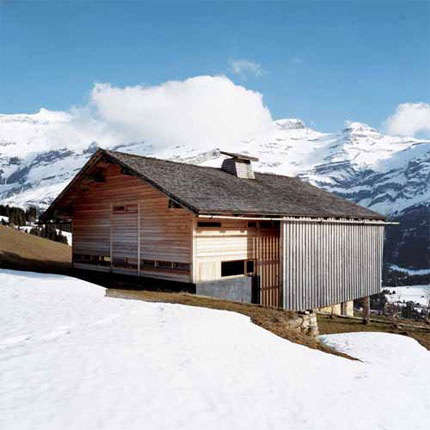
The phrase Architect Visit: Charles Pictet in Switzerland is closely linked to the widely shared design-world fascination with Pictet’s transformation of a rustic alpine chalet into a pastoral modernist retreat. The project, located in the Swiss Alps, is a brilliant example of how a traditional building type can be updated without losing its soul.
Many chalet renovations fall into one of two traps. The first trap is over-nostalgia: antlers, gingham, carved wood everywhere, and enough alpine coziness to make a fondue pot file a complaint. The second trap is over-modernization: stripping everything until the chalet becomes a glass box that seems surprised to be standing near a mountain. Pictet avoids both. His approach respects the chalet as a local form while reworking it for contemporary use.
In the Les Diablerets chalet, the structure is not hidden like an embarrassing family photo. It is expressed. Pillars, beams, openings, and the central concrete tower all contribute to the building’s identity. The concrete core serves both as structural support and as the chimney, becoming the literal and emotional heart of the house. It is a smart architectural move: practical, symbolic, and quietly dramatic.
The chalet also offers broad views of the surrounding alpine landscape, turning the house into a frame for mountains, trees, weather, and seasonal change. It was previously used mainly in summer, but the renovation helped convert it into a retreat for both winter and summer living. In other words, the house stopped being a seasonal postcard and became a year-round companion.
Swiss Context: Why Place Matters So Much
To understand Charles Pictet’s architecture, it helps to understand Switzerland as more than a scenic screensaver. Swiss architecture is shaped by terrain, weather, regulation, craft traditions, and a cultural preference for understatement. In the Alps, the slope is not a small detail. Snow loads, roof angles, building materials, and local rules all matter. You cannot simply drop a trendy box onto a mountain and hope the cows approve.
Pictet’s chalet work recognizes that old alpine buildings were not charming by accident. Their forms were linked to climate, construction logic, available materials, and daily life. The roof shape, compact plan, raised structure, and protected exterior spaces all had reasons behind them. Good renovation begins by finding those reasons before changing anything.
This is where Pictet’s work becomes more than “modern rustic.” He does not paste modern style onto traditional architecture. He investigates why the traditional form worked, then reinterprets it. That distinction matters. One approach produces a costume. The other produces architecture.
Design Lessons from Charles Pictet’s Swiss Projects
1. Let the Site Lead the Conversation
Several of Pictet’s houses are defined by difficult or sloping terrain. In a private residence in Geneva, the house stands on a steeply inclined plot and is organized into two volumes. A darker base helps manage the slope and technical functions, while a lighter residential volume sits above it. This is not just visual contrast; it is architecture solving a topographical puzzle without making a fuss.
In the House in Anières, the slope again becomes a central design issue. The plan uses a series of walls running perpendicular to the incline, with exposed wooden beams and visible fastenings. The result is a house that lets you read how it stands. Nothing is pretending. The materials are not wearing makeup.
2. Make Materials Tell the Truth
Pictet’s architecture often reveals materials and joints rather than covering them up. Brick, wood, concrete, masonry, and structural elements are allowed to show their logic. This gives his buildings a feeling of honesty. You do not need a PhD in construction to sense when a building is being straightforward with you.
That honesty also creates atmosphere. Exposed beams bring warmth. Concrete adds mass and gravity. Masonry gives depth. Openings bring rhythm. The magic comes from balance: nothing shouts, but everything speaks.
3. Use Modernity Without Erasing Memory
Pictet’s restorations and transformations show a consistent respect for existing buildings. His practice has worked on heritage properties, agricultural structures, villas, chalets, and cultural spaces. The goal is not to freeze the past. It is to let the past continue working in the present.
This can be seen in projects such as the adaptation of a 19th-century hayloft for the Collection du Crest. Turning a former agricultural structure into a place for art requires more than good taste. It requires judgment: what to preserve, what to clarify, what to replace, and what to leave wonderfully imperfect.
4. Think in Movement, Not Just Rooms
In more recent work by Pictet and Baptiste Broillet, such as the House in Villette, the building is positioned diagonally to capture views and sunlight. The project includes multiple staircases, direct passages, and a layout that encourages varied paths through the house and garden. This kind of planning turns domestic space into an experience rather than a checklist of rooms.
A house is not only where furniture lives. It is where people move, pause, look out, turn a corner, avoid stepping on the dog, and discover the same view differently on a rainy Tuesday. Pictet’s work understands that architecture happens in motion.
Charles Pictet and the Beauty of Restraint
One of the strongest qualities in Charles Pictet’s architecture is restraint. His buildings do not seem desperate to be photographed, although they photograph beautifully. They are composed, quiet, and confident. In an age when some architecture behaves like it is auditioning for a luxury watch commercial, this restraint feels refreshing.
Restraint does not mean boring. It means choosing what matters. A carefully placed window can be more powerful than a wall of glass. A central chimney can be more memorable than a decorative feature wall. A visible joint can be more poetic than a hidden one. Pictet’s work often reminds us that architecture is not improved by adding more stuff. Sometimes the best move is editing.
This is especially valuable in Swiss settings, where landscape already carries enormous visual drama. Mountains, valleys, forests, rivers, and old villages do not need architectural competition. They need intelligent framing. Pictet’s buildings often act as instruments for experiencing place. They sharpen your awareness of light, slope, material, and weather.
Notable Projects Worth Knowing
Chalet in Les Diablerets
This alpine chalet is one of the clearest examples of Pictet’s ability to reinterpret tradition. The central concrete tower, structural clarity, wood construction, and panoramic relationship to the landscape make it a compact lesson in architectural intelligence. It respects the chalet typology without turning it into a snow-globe cliché.
Private Residence in Geneva
The private residence in Geneva demonstrates Pictet’s handling of a steep site and large program. With its two-volume arrangement, light masonry, dark base, and careful response to the slope, the house shows how massing can solve practical problems while producing a strong architectural identity.
House in Anières
House in Anières is especially interesting for its legible construction. Walls, beams, façade bands, and fastenings are part of the architectural expression. It is a house that says, “Here is how I am made,” which is always more charming than a house that says, “Please do not ask questions.”
House in Vandoeuvres
Located in Geneva, House in Vandoeuvres uses a diagonal siting strategy on a gently sloping rectangular lot. The move enriches the garden and open areas while improving orientation. It is a reminder that a plan does not need to sit obediently within a property line like a postage stamp. Sometimes a little diagonal confidence changes everything.
House in Villette
Designed by Charles Pictet and Baptiste Broillet Architectes Associés, House in Villette overlooks a valley shaped by the Arve River. Its diagonal placement helps maximize views and sunlight, while its garden collaboration adds another layer of spatial richness. The project reflects a mature approach to domestic architecture: site, movement, light, and landscape all work together.
Housing in Nyon
Pictet’s housing work in Nyon shows that his thinking extends beyond private villas. On a steep site in a mixed neighborhood, the project uses different levels and varied orientations to create generous views and spatial diversity. It demonstrates a broader urban and collective dimension in his practice.
Why Design Lovers Keep Returning to Pictet’s Work
Charles Pictet’s architecture has lasting appeal because it rewards slow looking. At first glance, you may notice the clean lines, the warm wood, the solid masonry, or the calm proportions. Look longer, and you begin to see the deeper moves: how the building negotiates slope, how a window aligns with a view, how old and new materials speak without arguing, how circulation creates a subtle sense of discovery.
This is architecture for people who enjoy details but do not want details to attack them. It is also architecture for people who understand that luxury is not always marble, sparkle, and a bathtub located somewhere emotionally confusing. Sometimes luxury is a room with the right light, a material that ages well, and a view that does not need a filter.
For homeowners, Pictet’s work offers practical lessons. Respect the site. Keep materials honest. Do not over-design. Let old structures keep their dignity. Use modern interventions to clarify, not dominate. And above all, remember that a house should feel inevitable, as if it could not have been any other way.
SEO-Focused Analysis: Why This Topic Works for Readers
The topic Architect Visit: Charles Pictet in Switzerland performs well because it combines several high-interest search intents. Readers may be looking for Swiss architecture, chalet renovation ideas, modern rustic interiors, Geneva architects, alpine house design, or examples of residential architecture that merge tradition and modernity. This gives the article a wide but coherent keyword field.
The strongest search angle is visual and inspirational. People searching for architect visits are usually not looking for dry academic theory. They want to step inside a project, understand what makes it special, and borrow ideas for their own design dreams. Maybe they own a chalet. Maybe they have a suburban garage and a brave Pinterest board. Either way, they want atmosphere, explanation, and usable insight.
Another valuable angle is heritage renovation. Pictet’s work speaks to a growing design concern: how do we modernize old buildings without flattening their character? This question matters in Switzerland, but it also matters in the United States, where homeowners and designers increasingly look for ways to update historic, rural, or character-rich properties with care.
Finally, the topic has strong evergreen value. Trends change, but architecture that handles light, landscape, structure, and materials well remains relevant. Pictet’s work is not dependent on a single color trend or decorative fad. It belongs to the quieter category of design that keeps aging well while louder trends quietly leave the party through the back door.
Experience Notes: Visiting Charles Pictet’s Architecture in Switzerland
Experiencing Charles Pictet’s architecture in Switzerland is less like touring a celebrity building and more like learning how to pay attention. The first thing you notice is often not a dramatic gesture, but a sense of fit. The buildings seem to understand where they are. They sit with the landscape rather than posing in front of it. In the Alps, this means a chalet that respects rooflines, snow, timber, and views. Around Geneva, it may mean a house that handles slope, garden, masonry, and privacy with quiet confidence.
A visit begins before you enter. Approach matters. The way a building meets a path, a driveway, a stone wall, or a garden tells you a lot about the architect’s priorities. In Pictet’s work, arrival is rarely theatrical in a flashy way. Instead, it is measured. You become aware of proportion, threshold, and material. A wall is not just a wall; it guides your body. A window is not just a window; it decides when the landscape appears.
Inside, the experience becomes tactile. Wood feels like wood. Concrete feels like concrete. Masonry has weight. Joints and beams are not hidden behind design tricks. This creates a sense of trust. You feel that the building has nothing to conceal, which is surprisingly comforting. In a world full of glossy surfaces pretending to be something else, a visible beam can feel like a small act of moral clarity.
The best moment in a Pictet-inspired visit often comes when you realize the house is not trying to impress you every second. It allows silence. It lets light do the talking. In a chalet, the central hearth or chimney may become the gravitational point of the interior, pulling people together without needing a sign that says “cozy zone.” In a Geneva residence, a change in floor level or a carefully framed garden view may do the same work more subtly.
For travelers, designers, and architecture lovers, the lesson is simple: do not rush. Walk slowly. Notice how rooms connect. Look at how exterior materials weather. Watch where sunlight lands. Ask why a window is placed exactly there and not two feet to the left. Good architecture often hides its intelligence in decisions that feel natural. Pictet’s work is full of those decisions.
There is also an emotional experience to this kind of architecture. It does not feel like a showroom. It feels inhabited by memory, craft, climate, and daily ritual. You can imagine wet boots at the entry, morning light on timber, a winter fire, a summer window opened to mountain air, or a quiet dinner after everyone has finally stopped discussing the staircase. The buildings invite use, not worship.
That may be the most important takeaway from an architect visit with Charles Pictet in Switzerland. The architecture is sophisticated, yes, but it is not precious. It respects tradition without becoming sentimental. It embraces modernity without becoming sterile. It proves that a house can be intelligent, beautiful, functional, and deeply rooted in place. Not bad for walls, beams, and a few very well-behaved windows.
Conclusion: The Quiet Power of Charles Pictet’s Swiss Architecture
Architect Visit: Charles Pictet in Switzerland is more than a design-tour headline. It is an invitation to study an architect who understands that the best buildings are not always the loudest. Pictet’s work shows how modern architecture can grow from tradition, how materials can remain honest, and how houses can respond gracefully to difficult sites.
From the transformed alpine chalet in Les Diablerets to private houses around Geneva and later collaborations with Baptiste Broillet, Pictet’s architecture is rooted in place, craft, and restraint. It has the calm confidence of design that knows exactly what it is doing and does not need to shout about it. For anyone interested in Swiss architecture, chalet renovation, modern rustic design, or heritage transformation, his work offers a masterclass in how to build with memory, precision, and a little architectural poetry.