Some vacation homes arrive in nature like a marching band: loud, oversized, and detero is paying the property taxes. The Case Inlet Retreat takes the opposite approach. Set on Washington’s Key Peninsula, this modern Puget Sound cabin settles into a forested slope with the quiet confidence of a building that understands the view was impressive long before the architect showed up.
Designed by Seattle architecture studio mwworks, the retreat overlooks Case Inlet, Puget Sound, and the Olympic Mountains. Its weathered cedar, concrete, glass, steel, and wood interiors create a distinctly Pacific Northwest atmospherewarm but not rustic, modern but not sterile, and sophisticated without becoming too precious for wet boots, kayaks, or dogs with questionable opinions about mud.
The architect’s official project record lists the cabin at 2,200 square feet. Rather than spreading across its 20-acre setting, the house concentrates its footprint, projects selected rooms toward the scenery, and uses transparency to make the landscape feel like part of the interior. It is not invisible, nor is it technically tiny. What makes it feel light is the relationship between building, land, weather, and daily life. 2>From Summer Campsite to Permanent Puget Sound Retreat
Before the new cabin existed, the owners had already formed a relationship with the property. They spent summers camping in a sunny meadow along the ridge and followed a winding trail down to the water to paddle on the Sound. An older fishing cabin provided basic shelter, but the landnot the buildingremained the reason for returning.
That history shaped the architectural brief. The owners wanted a permanent retreat that was modern yet humble, comfortable for two people, capable of hosting a larger family group, and easy to maintain. Most importantly, it needed to preserve the sense of direct contact with the site.
This is a valuable lesson in modern cabin design: start with existing habits rather than a list of fashionable rooms. The retreat was not conceived as a city house wearing hiking boots. It grew from camping, kayaking, cooking, watching sunsets, and moving between forest and shoreline. The architecture formalizes those rituals without smothering them under unnecessary square footage. 2>How the Cabin Rests Lightly on the Landscape
A Compact Arrangement Instead of a Sprawling Footprint
The main level contains an open kitchen, dining area, and living room, along with the primary bedroom and bath. Additional guest bedrooms and a shared bathroom are tucked into the concrete foundation below. This arrangement allows the cabin to accommodate adult children and overnight visitors without extending multiple wings across the forest floor.
Placing secondary rooms within the lower foundation also gives the house a visual hierarchy. The upper level feels open, light, and closely connected to the trees, while the lower rooms feel protected and grounded. The strategy is practical rather than theatrical: everyday living occupies the best daylight and views, while spaces used less frequently remain compact.
A Cantilever That Reaches Toward the View
The living and dining area projects west on a concrete cantilever, pushing into the tree canopy and orienting the room toward Case Inlet and the Olympic Mountains. Instead of clearing a broad platform to bring the entire house closer to the bluff, the architects extended one carefully chosen portion of the structure.
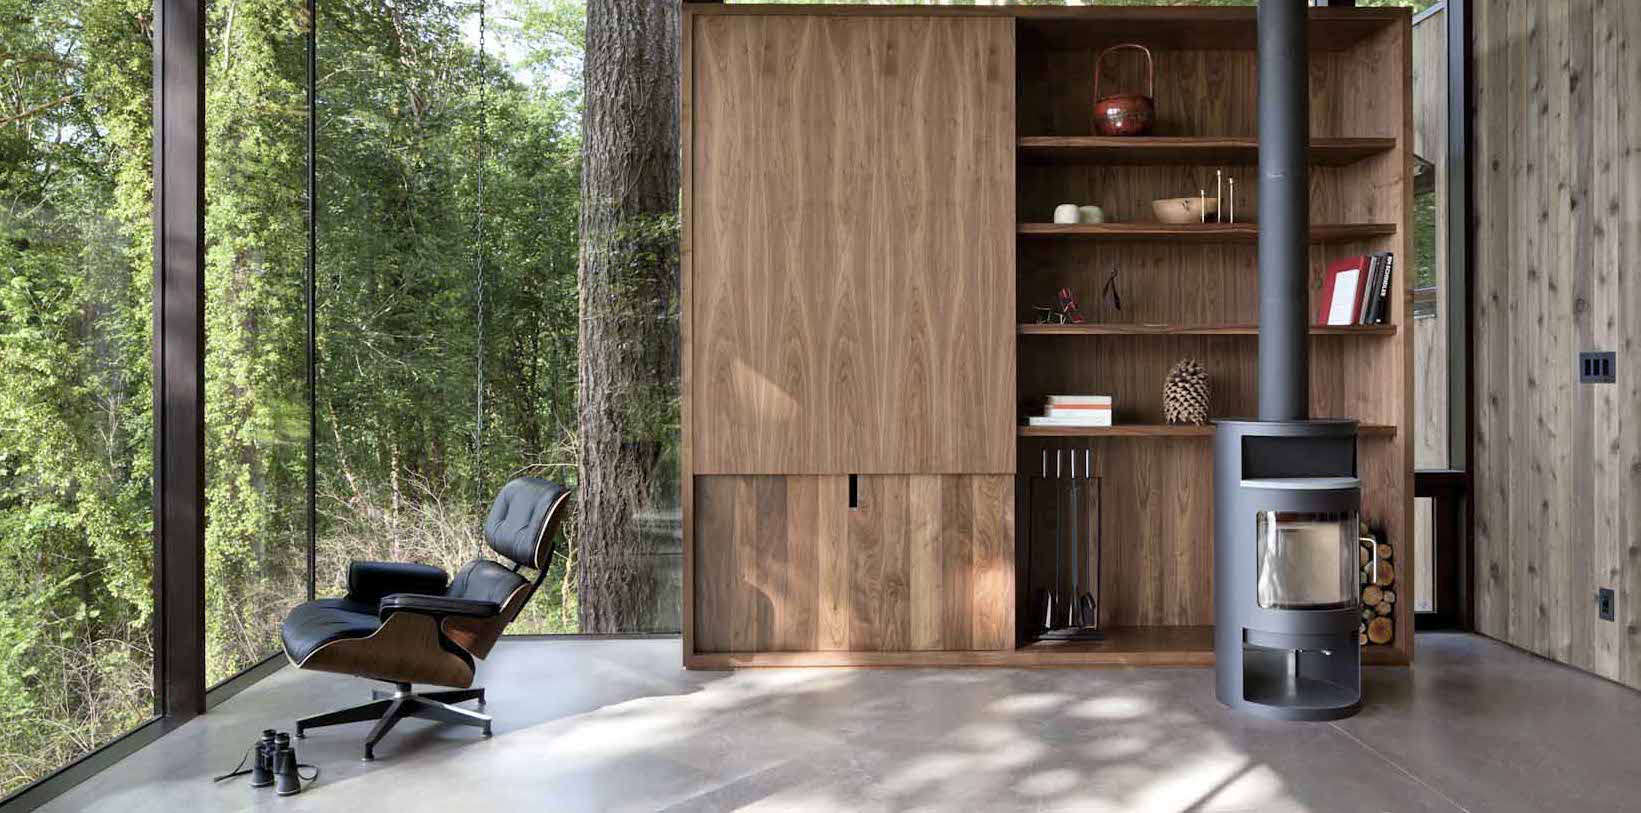
From inside, floor-to-ceiling glass reduces the visual boundary between room and forest. The concrete projection appears substantial from a structural standpoint, yet the glass walls and hovering roof make the occupied space feel almost suspended. It is a clever contradiction: heavy materials create a light experience.
A Building That Opens in Several Directions
The western view receives plenty of attention, but the cabin does not behave like a one-directional viewing platform. The kitchen opens south toward a meadow and afternoon sunlight. The primary bedroom looks into the surrounding forest. The bathroom frames the canopy above. Trails connect the house to the road, beach, and kayak storage.
Each room establishes a different relationship with the property. That variety prevents the landscape from becoming a single postcard image. Water, meadow, trees, sky, and changing light all participate in daily life.
Indoor-Outdoor Living Designed for Real Weather
Puget Sound architecture has to negotiate a familiar regional challenge: residents want to live outdoors, while the weather frequently responds with a polite but persistent drizzle. The Case Inlet Retreat does not pretend rain will stop simply because somebody bought attractive patio furniture.
Large roof overhangs protect the kitchen deck and outdoor grilling area, allowing cooking and gathering to continue during damp weather. Broad sliding glass doors connect the kitchen to the deck, while the same flooring material continues through the opening. When the doors are pulled aside, the room does not merely face the outdoors; it expands into it.
The deck leads toward the meadow, where sunlight can reach the house more easily than it can beneath the denser tree canopy. This orientation gives the kitchen a brighter, more social atmosphere, while the west-facing living room remains focused on water, sunset, and long views.
The design demonstrates that successful indoor-outdoor living is not simply a matter of installing the largest possible glass door. Transition spaces need overhead protection, durable materials, drainage, useful destinations, and a layout that supports actual activities. Otherwise, the glamorous “outdoor room” becomes an expensive place to store wet cushions.
A Pacific Northwest Material Palette
Weathered Cedar for Quiet Integration
The bedroom wing is clad in weathered cedar, giving the more private portion of the cabin a solid, subdued appearance. Cedar is strongly associated with Pacific Northwest architecture because its color, texture, and aging process work naturally with forested environments.
Rather than relying on a brightly finished exterior that would demand visual attention, the weathered wood allows the structure to recede among trunks, bark, shadows, and seasonal vegetation. Inside the bathroom, tight-knot cedar adds warmth and texture without requiring rare or extravagantly finished boards.
Concrete as Structure, Finish, and Thermal Mass
Concrete forms the lower foundation, supports the dramatic cantilever, appears in the kitchen counters, and continues into the floors. Radiant heating beneath the concrete floor helps turn a material often perceived as cold into a steady source of comfort.
Concrete floors are especially effective with radiant systems because the slab can distribute and retain heat. In a cool marine climate, that means the cabin can feel comfortable without depending entirely on blasts of hot air. A compact woodstove provides an additional source of warmth and, just as importantly, gives everyone somewhere to stare thoughtfully while pretending not to be checking the weather forecast. 3>Glass and Steel Without the Showroom Feeling
Large glazed walls create openness in the living spaces, while smaller windows puncture the more private bedroom volume. This contrast keeps transparency from becoming monotonous or uncomfortable. Public rooms open widely; sleeping areas remain more protected.
Blackened-steel kitchen drawers, a perforated exterior staircase, exposed concrete, and clean window frames introduce an industrial edge. Yet plywood ceilings, walnut, cedar, and built-in cabinetry keep the interior from feeling like an art gallery where sitting down requires written permission.
A Necessary Note About Ipe
Ipe flooring runs from the kitchen onto the exterior deck, providing strong visual continuity and excellent resistance to moisture and wear. Its durability makes practical sense in a heavily used threshold exposed to wet shoes and coastal weather.
However, ipe is a tropical hardwood, so responsible sourcing matters. A contemporary version of this design should verify forest certification, chain-of-custody documentation, and legal harvestingor consider durable regional wood, modified timber, reclaimed material, or another lower-impact alternative. A house cannot earn ecological credibility through appearance alone.
The Bathroom as a Private Forest Room
One of the cabin’s most memorable spaces is the primary bathroom. A notch carved from the building creates a small private deck, while a skylight introduces daylight and views of the canopy. A large opening connects bathing with the forest without turning the experience into a public performance.
This is more than a dramatic design gesture. It transforms an ordinary routine into a way of noticing place: wet cedar after rain, branches moving overhead, morning fog, or late sunlight filtering through leaves. The bathroom becomes a retreat within the retreat.
Importantly, the outdoor connection is carefully controlled. The architects did not wrap every surface in glass. Privacy comes from the house’s position on a large wooded property, the orientation of openings, and the enclosure created by adjacent walls. The result feels intimate rather than exposed.
A Roof That Becomes Another Landscape
The broad flat roof extends beyond the living spaces and contributes to the cabin’s sheltered, horizontal character. A slender perforated-steel staircase leads to a rooftop viewing terrace overlooking the Sound, forest, and distant Olympic Mountains.
By making the roof accessible, the design adds an outdoor destination without clearing another portion of the site. The roof is no longer merely weather protection; it becomes a lookout positioned near the tree canopy.
The perforated stair treads assist drainage in the rainy climate while allowing light to pass through the structure. The detail is visually delicate, but it also responds to local conditions. That combinationprecision serving practical needsis one reason the cabin received national and regional architectural recognition. 2>Is the Case Inlet Retreat Truly a Low-Impact Cabin?
The phrase “rests lightly” should be interpreted carefully. This is a substantial custom home containing concrete, steel, large glass assemblies, and imported hardwood. It is not a primitive shelter, an off-grid micro-cabin, or a verified net-zero project based on the publicly available information.
Its strongest environmental qualities are found in siting and spatial restraint. The design preserves much of the 20-acre property, concentrates the program, uses an existing meadow as an outdoor extension, embeds guest rooms into the slope, and avoids making the building dominate every viewpoint.
That approach matters in Puget Sound, where shorelines, forested bluffs, drainage patterns, and nearshore habitats are ecologically connected. Washington agencies emphasize that erosion is a natural shoreline process and that vegetation can play an important role in slope and habitat health. Regional conservation programs also report that a large majority of Puget Sound’s natural shoreline has been modified by development. A genuinely low-impact waterfront project therefore requires more than tasteful cedar siding; it requires careful grading, drainage, vegetation protection, geotechnical analysis, and respect for shoreline regulations. 2>Design Lessons From This Modern Puget Sound Cabin
Let the Site Write the Floor Plan
Views are important, but they are not the only site feature worth designing around. The cabin responds separately to the water, meadow, forest, sun, and arrival trail. Homeowners planning a waterfront retreat should map daily light, prevailing weather, mature trees, drainage routes, privacy, and outdoor activities before deciding where rooms belong.
Use Contrast to Strengthen the Experience
The cabin alternates between transparent and opaque, open and sheltered, heavy and light. A glass living room feels more expansive because it sits beside a solid cedar bedroom wing. The rooftop lookout feels dramatic because the main house remains low. The warm wood interior becomes richer against concrete and blackened steel.
Build for Boots, Paddles, Guests, and Dogs
The owners wanted the new home to retain the relaxed usability of the old fishing cabin. Built-in storage, a mudroom entry, durable floors, protected cooking space, guest rooms, and direct trail connections help the architecture support real recreation.
This is a surprisingly radical idea in luxury design: a retreat should become more enjoyable when people use it, not more stressful. Materials may weather. Sand will enter. Someone will put a wet glass on the walnut island. Civilization will continue.
Make Every Square Foot Earn Its View
The cabin feels generous because circulation and sightlines extend toward the outdoors. High ceilings, built-in cabinetry, glass corners, continuous flooring, and carefully framed openings create spaciousness without requiring an enormous footprint.
For anyone designing a smaller cabin, this may be the most transferable lesson. Perceived space depends on where the eye can travel, how daylight enters, and whether rooms connect to useful outdoor areas. Adding another 500 square feet is sometimes less effective than improving one window.
Why the Cabin Still Feels Relevant
The Case Inlet Retreat was completed in 2011, yet it avoids many visual trends that make modern homes age quickly. Its forms are straightforward, its palette is limited, and its strongest feature is a landscape that changes by the hour.
The design also anticipates a broader shift in how people think about vacation homes. Bigger is not automatically better. A successful retreat may be defined by fewer rooms, stronger outdoor connections, durable materials, lower maintenance, and spaces that encourage occupants to notice weather rather than escape it completely.
That does not mean every cabin needs a concrete cantilever or rooftop staircase. The deeper idea is simpler: architecture can provide comfort without competing with the reason people came to the site.
Experiencing a Weekend at a Cabin Like This
The following experiential description is a sensory interpretation based on the documented design of the retreat, not a claim of firsthand occupancy.
Arriving Through the Trees
The experience would begin before reaching the front door. Instead of driving directly into a broad paved court, visitors approach through a wooded property where the cabin reveals itself gradually. The weathered cedar wing appears first as a quiet horizontal form among tree trunks. Glass surfaces reflect branches and sky, making it difficult to tell where the forest ends and the living room begins.
The formal entrance leads into a mudroom, an appropriately practical welcome in a region where footwear frequently arrives carrying half an ecosystem. Bags, rain jackets, and paddling equipment can be set down before the open living area pulls attention toward the water.
A Rainy Morning Indoors
On a wet morning, the cabin would probably feel most convincing. Rain darkens the cedar, beads on the glazing, and softens the distant outline of the Olympic Mountains. The concrete floor remains warm underfoot from the radiant system, while the woodstove offers a focal point without needing to perform all the heating work.
The high plywood ceiling and built-in cabinetry give the living room warmth, but the broad glass walls prevent it from feeling enclosed. The forest is present everywhere: branches move beyond the windows, mist hangs between trunks, and changing light travels across the concrete.
Breakfast in the kitchen would remain connected to the weather without being ruled by it. The overhang protects the deck and grill, so coffee or cooking can move outdoors even during a light shower. The sound of rain on the roof becomes part of the room rather than a reason to cancel the day.
Afternoon Between Meadow and Water
As the clouds lift, the south-facing kitchen deck would become the natural gathering place. Sliding doors disappear, and the ipe floor visually carries the kitchen into the meadow. People can move between the island, grill, dining table, and lawn without squeezing through a conventional doorway.
A path downhill leads toward the shoreline and kayak shed. After paddling, the return journey would make the cabin feel less like an object on display and more like base camp. Wet gear belongs here. The durable materials, mudroom, concrete, and wood surfaces are prepared for use rather than admiration from a safe distance.
Sunset Above the Trees
Near evening, the rooftop terrace becomes the obvious destination. The exterior steel stair rises through the roof plane, opening to a broader view over Case Inlet. From there, the cabin itself largely disappears beneath the occupants, leaving water, sky, forest canopy, and mountains.
Back downstairs, the primary bathroom offers a smaller and more private encounter with the landscape. The skylight frames branches overhead, while the secluded deck creates a place to step outside before joining family or guests. It is the sort of luxury that has little to do with gold fixtures and everything to do with ten uninterrupted minutes.
Night at the Retreat
After dark, the transparent living volume would glow among the trees while the cedar bedroom wing remained comparatively quiet. From inside, reflections would replace some of the daytime views, drawing attention back toward the fire, furniture, food, and conversation.
The cabin’s greatest achievement may become clearest at this hour. It provides shelter without sealing occupants away from the site. Rain can be heard, trees remain visible, and the black water of the inlet is still sensed beyond the glass. The building does not attempt to improve the landscape. It simply creates a comfortable place from which to pay attention.
Conclusion
A Puget Sound cabin that rests lightly on the landscape is not defined by one material, architectural style, or dramatic cantilever. It begins with restraint: preserving existing trees, limiting disturbance, recognizing natural drainage, and allowing the land to influence where and how people live.
The Case Inlet Retreat succeeds because its design decisions return attention to the setting. The living room reaches toward water and sunset. The kitchen opens to the meadow. The bedroom faces the forest. The bathroom looks into the canopy. Even the roof becomes a place to experience the broader landscape.
Its materials are modern and robust, but its atmosphere remains relaxed. This is a home designed for cooking, paddling, gathering, watching storms, drying wet jackets, and occasionally discovering that the dog reached the sofa before the towel did. Architecture takes the supporting role, while Puget Sound remains the star.
Note: This article synthesizes project information and regional context from 13 reputable sources, including the architect’s official project record, Architect Magazine, Dwell, ArchDaily, Remodelista, Gardenista, Field Mag, the U.S. Environmental Protection Agency, NOAA, the Washington State Department of Ecology, Puget Sound Partnership, the U.S. Department of Energy, and Washington State University Extension. Published floor-area figures vary; the architect’s official 2,200-square-foot measurement is used here.