Note: This article is based on current public information and avoids speculative claims where public documentation is limited.
Some architects design buildings. Others design moods, habits, and the little “wow, this feels good” moments that happen when light lands in the right place or a room somehow makes you stand up straighter and relax at the same time. Oonagh Ryan belongs firmly in that second camp. Best known as the founding principal of Los Angeles-based ORA, Ryan has built a reputation for spaces that are polished without being chilly, modern without becoming robotic, and luxurious without turning into a velvet-rope personality disorder.
That balance is a big reason people search for Oonagh Ryan architect. They are not just looking for a name. They are looking for a design point of view. They want to know who she is, what kind of work she creates, why the industry keeps paying attention, and what makes her buildings and interiors feel so human. The short answer is this: Ryan’s work sits at the intersection of architecture, interiors, craft, hospitality, and everyday life. The longer answer is a lot more interesting, so let’s get into it.
Who Is Oonagh Ryan?
Oonagh Ryan is the founding principal of ORA, an architecture and interiors studio in Los Angeles. Publicly available professional profiles describe her as Irish-born, later based in Los Angeles, where she gained experience at respected firms including Frederick Fisher & Partners and Koning Eizenberg before launching her own multidisciplinary practice. That background matters because it helps explain the dual personality of her work: it is intellectually sharp, but it also feels lived in.
Ryan’s public-facing biography consistently highlights a holistic design approach. In plain English, that means she does not treat architecture as a shell and interiors as an afterthought. The building, the furniture, the material palette, the flow between rooms, the emotional tone of a space, and even the way a project supports a client’s lifestyle are all part of the same conversation. It is the difference between designing a room that photographs well and designing one people actually want to use on a Tuesday night when they are tired, hungry, and looking for a place to exhale.
That way of thinking has helped position Ryan and ORA across several sectors at once. The studio’s portfolio spans residential, commercial, and hospitality design, with projects ranging from private homes to restaurants and community-centered interiors. For a boutique studio, that kind of range is not accidental. It suggests a practice that values ideas over formulas and is comfortable applying design intelligence across very different types of spaces.
The Oonagh Ryan Design Philosophy: Warm Modernism With a Brain
If you had to summarize Ryan’s design philosophy in one phrase, “warm modernism” would get you close. Her work is often contemporary, but it rarely feels sterile. Instead of chasing a museum-like perfection that leaves everyone terrified to set down a coffee mug, Ryan’s spaces tend to blend clean lines with tactile materials, natural light, crafted details, and a sense of ease.
There is also a clear interest in what might be called quiet luxury: not flashy excess, but thoughtful quality. In Ryan’s world, luxury is not necessarily a giant chandelier yelling for attention from a double-height foyer. It is more likely to be a beautifully resolved circulation path, a restored historic facade, a custom wood detail, or a room that opens to the outdoors in a way that makes Southern California life feel almost suspiciously cinematic.
This is also where Ryan’s Los Angeles context matters. Her projects often reflect the city’s design DNA: indoor-outdoor living, a relaxed but cultivated material sensibility, and an appreciation for individuality. Los Angeles can produce plenty of architecture that is loud, ego-driven, and deeply committed to the idea that subtlety is for cowards. Ryan’s work tends to move differently. It is confident, but it is not trying to arm-wrestle you.
Projects That Explain Oonagh Ryan Better Than Any Bio
The easiest way to understand any architect is to look at the work. In Ryan’s case, several standout projects reveal how her ideas translate into built form.
Uchi West Hollywood
One of the clearest examples of Ryan’s approach is Uchi LA, a 160-seat upscale restaurant in West Hollywood. ORA describes the project as an exploration of the intersection between Los Angeles and Japanese design sensibilities, and that idea is visible in both the concept and the materials. The restaurant is not just about dining; it is about atmosphere, memory, and ritual.
A particularly memorable move is the use of suspended live-edge wood slabs sourced from fallen local street trees. That detail does several things at once. It creates visual drama, ties the interior to Southern California’s landscape culture, introduces a craft-forward narrative, and makes sustainability feel tangible instead of preachy. Ryan’s design also emphasizes a strong relationship between interior and patio spaces, reinforcing the region’s indoor-outdoor lifestyle.
This project has received substantial recognition, including major awards and honors in hospitality and interior architecture. That matters because restaurant design is a brutally difficult category. A space has to function operationally, perform commercially, create a mood, and stay memorable in a city packed with stylish competition. Uchi shows Ryan’s ability to design for experience without losing control of the details.
Agnes in Pasadena
If Uchi demonstrates Ryan’s talent for immersive hospitality design, Agnes shows her skill with adaptive reuse. The project transformed a 1922 horse stable in Old Pasadena into a restaurant, bar, wine shop, cheese shop, and patio-centered gathering place. That is not a light renovation. That is a full-on architectural balancing act.
What makes Agnes especially interesting is the way Ryan navigates the tension between old and new. Historic brick walls and wood trusses remain central to the identity of the space, but they are paired with contemporary millwork, terrazzo, stone, and a calm, modern composition. In other words, the project does not dress up history in a costume and call it authenticity. It lets the building’s past show up while still creating something distinctly current.
Agnes also highlights another recurring feature of Ryan’s work: designing around social rituals. The project was conceived to support multiple forms of gathering, from dining and shopping to workshops and events. It feels less like a single-use venue and more like a civic living room with excellent taste and better snacks.
Art Barn
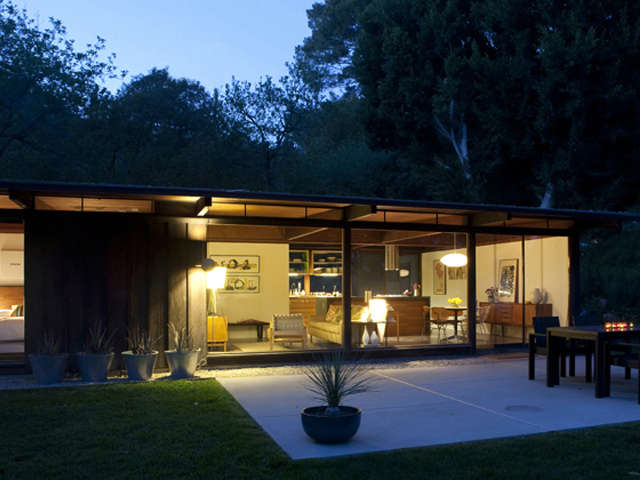
Art Barn in Manhattan Beach offers a residential example of Ryan’s ability to reshape everyday living through form, light, and material. The project reworked an outdated addition and replaced it with a light-filled kitchen and living area connected to a new terraced patio. The new volume draws on barn references and midcentury modern detailing, resulting in a space that feels at once rustic, clean, and deeply personal.
Here, Ryan’s talent for transition is on full display. The project is not just about creating a pretty room. It is about improving circulation, strengthening the relationship between house and garden, and building a better backdrop for family life and art collection display. The asymmetrical roof, exposed fir beams, cedar boards, plaster surfaces, and indoor-outdoor openness give the space a memorable identity without making it feel theatrical. It is distinctive, but still livable. That is harder than it looks.
Liberation Coffee House
Ryan’s work is not limited to private homes and destination restaurants. Liberation Coffee House, located within the Los Angeles LGBT Center, reveals how ORA applies design to community-centered spaces. The project used color, curved forms, plantings, and layered materials to create a welcoming social hub that felt open and affirming rather than institutional.
The design took cues from the pride flag and from the idea of fluidity, but it avoided turning symbolism into a cartoon. That restraint is important. Ryan’s work often communicates identity and meaning through atmosphere rather than blunt visual messaging. Liberation Coffee House went on to win a 2023 AIA Small Project Award, reinforcing the idea that smaller spaces can still carry cultural weight and design ambition.
Why the Industry Keeps Paying Attention
The phrase Oonagh Ryan architect continues to attract interest because the professional recognition has become hard to ignore. ORA was honored by AIA Los Angeles as an Emerging Practice, and Ryan was elevated to the AIA College of Fellows in 2026, one of the profession’s most significant distinctions. Around the same time, Forbes included her in its 2026 leadership list of America’s top hospitality architects and designers.
Those honors are not random gold stars handed out for having a nice website and knowing how to pose thoughtfully near a concrete wall. They reflect a pattern: Ryan has developed a body of work that bridges design excellence, strong narrative thinking, and real-world usability. Her projects are not trapped in one niche, yet they still feel coherent. That coherence is often what separates a designer with a portfolio from a designer with a voice.
Public profiles also note Ryan’s participation in panels, juries, and speaking engagements, as well as service connected to Architecture + Advocacy. That broader engagement suggests she is not only designing buildings, but also contributing to the conversation around what architecture should do for people and communities.
What Makes Oonagh Ryan Relevant Right Now
Ryan’s relevance is not just about aesthetics. It is also about timing. The architecture world in 2026 is heavily focused on issues like adaptability, climate resilience, material responsibility, and experience-driven design. Ryan’s portfolio intersects with all of those themes.
Her residential work often emphasizes natural light, indoor-outdoor connection, and long-term livability. Her hospitality work shows how restaurants and retail spaces can become immersive without collapsing into gimmicks. Her adaptive reuse projects demonstrate respect for existing buildings. And recent coverage in the Los Angeles Times connected Oonagh Ryan Architects to modular units rated for wildfire zones, a reminder that design leadership today also involves practical responses to urgent regional realities.
That range matters because architecture is no longer judged only by how something looks on opening day. Increasingly, projects are evaluated by how they function, age, include people, and respond to environmental pressures. Ryan’s work feels aligned with that broader shift.
Lessons Homeowners, Clients, and Design Fans Can Take From Her Work
- Architecture and interiors should speak the same language. Ryan’s projects show that when those disciplines are integrated early, spaces feel more coherent and more intentional.
- Warmth is not the enemy of modern design. Clean lines can coexist with texture, memory, craft, and comfort.
- Adaptive reuse can be powerful. Older structures do not need to be frozen in amber or bulldozed out of existence to be useful again.
- Hospitality principles improve everyday life. A good home, office, or café should choreograph experience, not just square footage.
- Smaller projects still matter. Liberation Coffee House proves that compact spaces can create outsized social and cultural impact.
Experiences Related to Oonagh Ryan Architect
To understand why interest in Oonagh Ryan keeps growing, it helps to think less like a search engine and more like a person moving through one of her spaces. Imagine walking into a restaurant where the design does not smack you over the head with a theme. Instead, it unfolds gradually. The ceiling draws your eye upward. The materials feel grounded. The lighting makes everyone look mysteriously better rested. You notice that the space is dramatic, but it is also comfortable enough to stay awhile. That is a real skill. Plenty of places are photogenic. Fewer are generous.
In projects associated with Ryan and ORA, experience is usually built through sequence. You enter, pause, notice a detail, catch sight of a patio or a garden, and then realize the room has quietly guided your movement. At Uchi, the suspended wood elements do not just decorate the ceiling; they organize the dining experience and make the restaurant feel immersive. At Agnes, the old stable structure gives the meal a sense of history before the food even arrives. At Art Barn, the shift from old house to new volume makes domestic life feel more open, social, and breathable. It is design that works on your body before your brain writes a review.
There is also a tactile quality to the experience of her work. You can almost predict the temperature of the materials: cool stone, warm timber, textured plaster, softened daylight. That may sound overly poetic, but good architecture is physical before it is verbal. People rarely say, “What a lovely circulation strategy.” They say, “I love being here.” Ryan’s projects seem calibrated for that reaction.
Another experience tied to the Oonagh Ryan architect story is the feeling of individuality without chaos. Her spaces often reflect the identity of the client, the building, or the neighborhood, yet they do not feel overstuffed with concepts. This is especially important in an era when a lot of design tries far too hard to be “iconic.” Ryan’s work suggests that character does not have to scream. Sometimes it just needs to be precise, contextual, and confident.
For homeowners, the experience takeaway is simple: better design is not only about having more space. It is about making space work harder and feel better. For restaurateurs and hospitality brands, Ryan’s work offers a lesson in how atmosphere can become part of the product. For younger architects, her career path suggests that a small studio can still build a strong voice by combining rigor, craft, emotional intelligence, and a willingness to move across typologies.
And for anyone casually searching “Oonagh Ryan architect” because they saw a project photo, heard the name on a design panel, or fell down a very specific internet rabbit hole at 1:12 a.m., the answer is this: she is an architect and design leader whose work keeps proving that thoughtful environments do not need to choose between beauty and usefulness, between modernity and warmth, or between ambition and humanity. In a field that occasionally mistakes loudness for significance, that is a refreshing experience all by itself.
Conclusion
Oonagh Ryan stands out because her work does not rely on one trick. It is not all about minimalism, all about preservation, all about hospitality, or all about branding. Instead, it is about making spaces that feel intentional, generous, and memorable. Through ORA, she has built a Los Angeles practice that moves comfortably from homes to restaurants to community-driven projects, while maintaining a clear design point of view rooted in craft, collaboration, and lived experience.
That is why the phrase Oonagh Ryan architect carries growing weight. It points to more than a person. It points to a body of work that captures what many clients and design observers want right now: architecture with warmth, intelligence, flexibility, and staying power. No gimmicks. No sterile showrooms pretending to be homes. No trendy chaos in expensive shoes. Just thoughtful design with a pulse.